Test de découpe du verre optique H-K9L: TTV & Résultats Ra
Ensoll conducted this cutting test on H-K9L (Schott-type) optical glass supplied by a European customer. The objective was to produce 6 mm sheets from a 70 x 70 x 70 mm block while controlling thickness variation, Rugosité, et éclats sur les bords. The test used an ESO-GM endless diamond wire saw with a 0.45 mm fully coated boucle de fil de diamant.
- H-K9L crown optical glass — comparable to Schott N-BK7 in many applications — was cut from a 70 x 70 x 70 mm block into 6 mm sheets on an ESO-GM diamond wire saw with a 0.45 mm fully coated wire loop.
- Ten samples achieved TTV of 0.003-0.015 mm (8 de 10 at or below 0.010 mm), average thickness within +/-0.010 mm of nominal, mean Ra of 0.82 micromètres, and maximum edge chipping under 10 micromètres.
- Key process conditions: 24 m/s wire speed, a slow 5 mm/min d'avance, 160 N tension, cutting-oil lubrication, a 20-minute no-load wire pre-run, and wire-wear compensation adjusted from 0.47 À 0.48 mm.
- The data give engineers a practical baseline for precision slicing of optical glass before grinding and polishing; parameters should still be re-validated for each glass composition, geometry and quality requirement.
This test is one data point in a wider picture — the full method is described under découpe optique du verre.
Test Result at a Glance
- Finished sheet size: 6 x 70 x 70 mm
- TTV: 0.003-0.015 mm across 10 samples; 8 de 10 samples were at or below 0.010 mm
- Average thickness range: 5.992-6.008 mm
- Tolérance d'épaisseur: within +/-0.010 mm
- Average surface roughness (Ra): 0.72-0.94 micromètres; overall mean 0.82 micromètres
- Maximum edge chipping: en dessous de 10 micrometers for every sample

1. Test Object and Cutting Objective
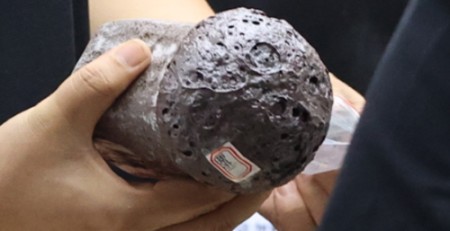
H-K9L is a crown optical glass comparable to Schott N-BK7 in many optical applications. The supplied block measured 70 x 70 x 70 mm and had an approximate Mohs hardness of 6. The customer required 6 mm sheets with tight dimensional consistency and a cut surface suitable for subsequent grinding and polishing.
An endless diamond wire process was selected because its narrow kerf, continuous unidirectional cutting action, and controlled contact load are well suited to valuable hard and brittle materials. The process also helps limit vibration, perte de matériau, and edge damage compared with conventional blade cutting.
2. Equipment, Fil, and Process Parameters
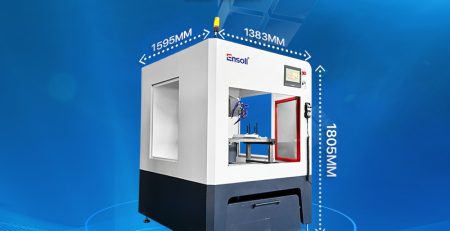
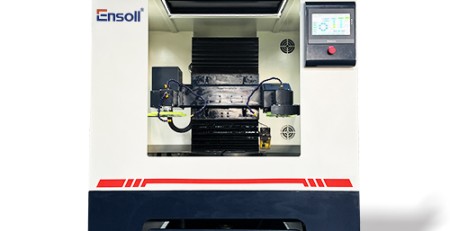
The test used the gantry-type ESO-GM diamond wire saw. Its rigid cast-iron structure, vertical top-down feed, automatic tension control, wire-break memory, and mist-removal system support stable precision cutting. A dedicated fixture was prepared for repeatable positioning of the 70 mm glass block.
| Paramètre | Valeur |
|---|---|
| Machine | ESO-GM |
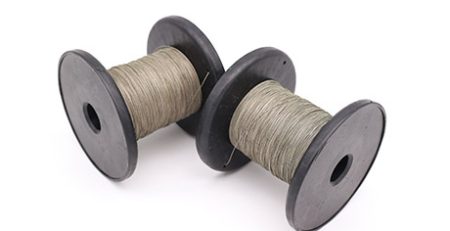
| Wire specification | 0.45 x 1880 mm, entièrement revêtue |
| Wire feed speed | 5 mm/min |
| Largeur de coupe | 70 mm |
| Tension du fil | 160 N |
| Vitesse linéaire | 24 m/s |
| Temps de flexion du fil | 60 s |
| Cooling and lubrication | Huile de coupe |
Cutting oil was used for combined cooling and lubrication. Before cutting, the new boucle de fil de diamant was run without load for 20 minutes to remove loosely attached abrasive particles and stabilize the wire. During the test, the wire-diameter compensation value was adjusted from 0.47 À 0.48 mm in response to observed wire wear.


3. TTV Measurement Results
Total thickness variation (TTV) was measured on each 70 x 70 x 6 mm sheet using a nine-point grid and a dual-probe thickness measurement system on a vacuum adsorption stage. The instrument was thermally stabilized and calibrated with a standard thickness block before measurement. Each cleaned sample was centered on the stage, and vacuum adsorption was used to reduce the influence of substrate warpage.
| Échantillon | Valeurs d'épaisseur en neuf points (mm) | Tmax | Tmin | TTV |
|---|---|---|---|---|
| S01 | 5.994, 5.991, 5.991 5.991, 5.992, 5.993 5.991, 5.992, 5.991 |
5.994 | 5.991 | 0.003 |
| S02 | 6.004, 6.001, 6.004 5.999, 6.002, 6.003 6.001, 6.002, 6.000 |
6.004 | 5.999 | 0.005 |
| S03 | 5.993, 5.998, 5.992 5.999, 5.996, 5.995 5.994, 5.997, 5.993 |
5.999 | 5.992 | 0.007 |
| S04 | 6.001, 6.000, 6.005 6.004, 6.002, 6.003 6.001, 6.004, 6.002 |
6.005 | 6.000 | 0.005 |
| S05 | 6.003, 6.000, 6.013 6.015, 6.008, 6.010 6.005, 6.007, 6.004 |
6.015 | 6.000 | 0.015 |
| S06 | 6.003, 6.002, 6.003 6.005, 6.004, 6.003 6.002, 6.004, 6.003 |
6.005 | 6.002 | 0.003 |
| S07 | 6.002, 6.000, 6.000 5.999, 6.001, 6.002 6.000, 6.001, 6.000 |
6.002 | 5.999 | 0.003 |
| S08 | 6.000, 5.998, 6.001 6.000, 5.999, 6.000 5.998, 6.001, 6.000 |
6.001 | 5.998 | 0.003 |
| S09 | 6.004, 5.995, 5.992 6.002, 6.000, 6.001 5.996, 5.998, 5.995 |
6.004 | 5.992 | 0.012 |
| S10 | 5.991, 5.990, 5.998 5.995, 5.994, 5.996 5.992, 5.995, 5.993 |
5.998 | 5.990 | 0.008 |
Résultat: le TTV variait de 0.003 À 0.015 mm. Eight of the ten samples were controlled within 0.010 mm, demonstrating repeatable thickness uniformity under the selected cutting conditions.
4. Thickness Dimensional Tolerance
The average of the nine measurements for each sample was compared with the nominal 6.000 mm d'épaisseur.
| Échantillon | Épaisseur moyenne (mm) | Écart (mm) |
|---|---|---|
| S01 | 5.992 | -0.008 |
| S02 | 6.002 | +0.002 |
| S03 | 5.996 | -0.004 |
| S04 | 6.002 | +0.002 |
| S05 | 6.008 | +0.008 |
| S06 | 6.003 | +0.003 |
| S07 | 6.000 | 0.000 |
| S08 | 6.000 | 0.000 |
| S09 | 6.000 | 0.000 |
| S10 | 5.994 | -0.006 |
Résultat: All sample averages were within +/-0.008 mm of the nominal thickness, meeting the +/-0.010 mm target.
5. Surface Roughness Results
Surface roughness was evaluated by stylus profilometry in accordance with ISO 4287. Trois positions représentatives ont été mesurées sur chaque échantillon: center, middle-left, and middle-right.
| Échantillon | Ra-1 | Ra-2 | Ra-3 | Ra moyen (micromètres) |
|---|---|---|---|---|
| S01 | 0.86 | 0.91 | 0.90 | 0.89 |
| S02 | 0.82 | 0.85 | 0.86 | 0.84 |
| S03 | 0.91 | 0.95 | 0.93 | 0.93 |
| S04 | 0.87 | 0.92 | 0.91 | 0.90 |
| S05 | 0.92 | 0.96 | 0.94 | 0.94 |
| S06 | 0.73 | 0.76 | 0.75 | 0.75 |
| S07 | 0.74 | 0.76 | 0.75 | 0.75 |
| S08 | 0.80 | 0.83 | 0.82 | 0.82 |
| S09 | 0.70 | 0.73 | 0.72 | 0.72 |
| S10 | 0.79 | 0.82 | 0.81 | 0.81 |
Résultat: Average Ra values ranged from 0.72 À 0.94 micromètres, with an overall mean of 0.82 micromètres. The cut surfaces were suitable for subsequent precision grinding and polishing.
6. Edge-Chipping Results
All four edges of each sample were cleaned and inspected using an optically calibrated toolmaker’s microscope. Le défaut maximal observé le long de chaque bord a été enregistré.
| Échantillon | Position 1 | Position 2 | Position 3 | Position 4 | Maximum (micromètres) |
|---|---|---|---|---|---|
| S01 | 3.2 | 4.1 | 3.8 | 4.5 | 4.5 |
| S02 | 3.5 | 4.6 | 4.2 | 4.8 | 4.8 |
| S03 | 5.2 | 6.4 | 7.1 | 6.8 | 7.1 |
| S04 | 3.6 | 4.5 | 4.8 | 4.2 | 4.8 |
| S05 | 7.5 | 8.6 | 9.2 | 9.8 | 9.8 |
| S06 | 3.0 | 4.2 | 4.0 | 4.5 | 4.5 |
| S07 | 2.8 | 3.6 | 4.0 | 4.3 | 4.3 |
| S08 | 3.5 | 4.0 | 4.6 | 4.8 | 4.8 |
| S09 | 5.8 | 6.5 | 7.4 | 7.8 | 7.8 |
| S10 | 5.0 | 6.2 | 6.8 | 7.5 | 7.5 |
Résultat: L'ébréchure maximale est restée inférieure 10 micrometers for every sample. Les résultats indiquent une charge uniforme des bords et un guidage stable du fil pendant la coupe.

7. Conclusion technique
Ce test client démontre que le processus de fil diamant infini peut produire des plaques de verre optique H-K9L fines avec une épaisseur contrôlée, faible rugosité de surface, et ébréchures limitées des bords. La stabilité du processus dépendait de l'utilisation coordonnée d'une machine portique rigide, d'une tension de fil contrôlée, a slow 5 mm/min d'avance, cutting-oil lubrication, du pré-déroulage du fil, et de la compensation de l'usure.
Les données fournissent une base pratique pour les ingénieurs évaluant la séparation de précision du verre optique avant le meulage et le polissage. Les paramètres de production réels doivent encore être validés pour chaque composition de verre, géométrie du bloc, dispositif de fixation, and downstream quality requirement.
Discuss Your Optical Glass Cutting Requirement
Ensoll provides sample testing, machine selection, spécifications du fil diamant, fixtures, and process development for optical glass and other hard and brittle materials. Review the ESO-GM machine, explorez nos machine de découpe de verre optique, ou le send your material dimensions and target tolerances for an application review.
Questions fréquemment posées
What TTV can diamond wire cutting achieve on optical glass?
In this H-K9L test on 6 mm sheets, total thickness variation ranged from 0.003 À 0.015 mm across ten samples, with eight samples at or below 0.010 mm. Results depend on machine rigidity, wire condition, tension control and feed strategy.
Is H-K9L the same as Schott N-BK7?
Ce sont des verres optiques couronnes comparables utilisés dans de nombreuses applications optiques similaires. H-K9L a une dureté Mohs d'environ 6 et, comme N-BK7, est largement utilisé pour les lentilles, prismes et fenêtres — mais ce ne sont pas des formulations identiques, donc les paramètres de traitement doivent être validés pour chaque matériau.
Quelle rugosité de surface laisse la découpe au fil diamant sur le verre optique?
Dans ce test, les valeurs moyennes de Ra variaient de 0.72 À 0.94 micromètres avec une moyenne générale de 0.82 micromètres, mesurée par profilométrie au stylet selon ISO 4287. Les surfaces à ce niveau sont adaptées au meulage et polissage de précision ultérieurs.
Pourquoi un nouveau fil diamant doit-il être pré-démarré avant la découpe?
Un court pré-démarrage sans charge — 20 minutes dans ce test — élimine les particules abrasives faiblement attachées et stabilise le fil avant qu'il n'atteigne la pièce à usiner. Combined with wear compensation during the cut, this keeps thickness and surface quality consistent across samples.
Examiné par l'équipe d'ingénierie Ensoll.