H-K9L Optical Glass Cutting Test: TTV & Ra Results
Ensoll führte diesen Schneidetest an H-K9L (Schott-Typ) optischem Glas, das von einem europäischen Kunden geliefert wurde, durch. Das Ziel war es, 6 mm dicke Platten aus einem 70 x 70 x 70 mm Block herzustellen und dabei die Dickenvariation zu kontrollieren, Oberflächenrauheit, und Kantenabplatzungen. Der Test verwendete ein ESO-GM endlose Diamantdrahtsäge mit einem 0.45 mm vollbeschichtetes Diamantdraht-Schlaufe.
- H-K9L Kronenoptikglas – vergleichbar mit Schott N-BK7 in vielen Anwendungen – das von einem 70 x 70 x 70 mm Block in 6 mm dicke Platten auf einer ESO-GM Diamantdrahtsäge mit einem 0.45 mm vollbeschichteten Drahtschlaufen-Sägeblatt geschnitten wurde.
- Zehn Proben erreichten eine TTV von 0.003-0.015 Mm (8 von 10 bei oder unter 0.010 Mm), durchschnittliche Dicke innerhalb von +/-0.010 mm vom Nennwert, mittlere Ra von 0.82 Mikrometer, und maximale Kantenabsplitterung unter 10 Mikrometer.
- Wichtige Prozessbedingungen: 24 m/s Drahtgeschwindigkeit, eine langsame 5 mm/min Vorschub, 160 N Spannung, Kühlschmieröl-Schmierung, ein 20-minütiger Leerlauf des Drahtes vor dem Schneiden, und Drahtverschleißkompensation, angepasst von 0.47 An 0.48 Mm.
- Die Daten liefern den Ingenieuren eine praktische Basis für präzises Schneiden von optischem Glas vor Schleifen und Polieren; parameters should still be re-validated for each glass composition, geometry and quality requirement.
This test is one data point in a wider picture — the full method is described under optischer Glasschnitt.
Test Result at a Glance
- Finished sheet size: 6 x 70 x 70 Mm
- TTV: 0.003-0.015 mm across 10 samples; 8 von 10 samples were at or below 0.010 Mm
- Average thickness range: 5.992-6.008 Mm
- Dicken-Toleranz: within +/-0.010 Mm
- Mittlere Oberflächenrauheit (Ra): 0.72-0.94 Mikrometer; overall mean 0.82 Mikrometer
- Maximum edge chipping: below 10 micrometers for every sample

1. Test Object and Cutting Objective
H-K9L is a crown optical glass comparable to Schott N-BK7 in many optical applications. The supplied block measured 70 x 70 x 70 mm and had an approximate Mohs hardness of 6. The customer required 6 mm sheets with tight dimensional consistency and a cut surface suitable for subsequent grinding and polishing.
An endless diamond wire process was selected because its narrow kerf, continuous unidirectional cutting action, and controlled contact load are well suited to valuable hard and brittle materials. The process also helps limit vibration, Materialverlust, and edge damage compared with conventional blade cutting.
2. Equipment, Draht, and Process Parameters
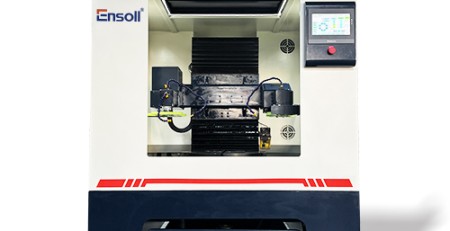
The test used the gantry-type ESO-GM diamond wire saw. Its rigid cast-iron structure, vertical top-down feed, automatic tension control, wire-break memory, and mist-removal system support stable precision cutting. A dedicated fixture was prepared for repeatable positioning of the 70 mm glass block.
| Parameter | Wert |
|---|---|
| Maschine | ESO-GM |
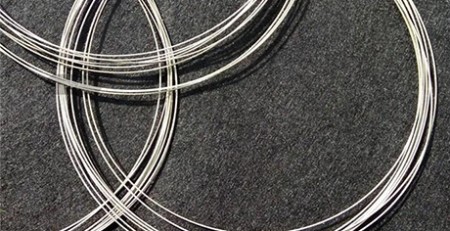
| Drahtspezifikation | 0.45 x 1880 Mm, vollständig beschichtet |
| Wire feed speed | 5 mm/min |
| Schnittbreite | 70 Mm |
| Drahtspannung | 160 N |
| Lineare Geschwindigkeit | 24 M/s |
| Drahtbiegungszeit | 60 s |
| Kühlung und Schmierung | Schneidöl |
Cutting oil was used for combined cooling and lubrication. Before cutting, the new Diamantdraht-Schlaufe was run without load for 20 minutes to remove loosely attached abrasive particles and stabilize the wire. Während des Tests, wurde der Drahtdurchmesser-Kompensationswert von 0.47 An 0.48 mm als Reaktion auf beobachteten Drahtverschleiß angepasst.


3. TTV-Messergebnisse
Gesamtdickenabweichung (TTV) wurde auf jedem 70 x 70 x 6 mm-Blatt unter Verwendung eines Neun-Punkt-Rasters und eines Doppelsonden-Dickenmesssystems auf einer Vakuum-Adsorptionsbühne gemessen. Das Instrument wurde thermisch stabilisiert und vor der Messung mit einem Standard-Dickenblock kalibriert. Jedes gereinigte Muster wurde auf der Bühne zentriert, und Vakuumadsorption wurde verwendet, um den Einfluss der Substratverformung zu verringern.
| Probe | Neun-Punkte-Dickenwerte (Mm) | Tmax | Tmin | TTV |
|---|---|---|---|---|
| S01 | 5.994, 5.991, 5.991 5.991, 5.992, 5.993 5.991, 5.992, 5.991 |
5.994 | 5.991 | 0.003 |
| S02 | 6.004, 6.001, 6.004 5.999, 6.002, 6.003 6.001, 6.002, 6.000 |
6.004 | 5.999 | 0.005 |
| S03 | 5.993, 5.998, 5.992 5.999, 5.996, 5.995 5.994, 5.997, 5.993 |
5.999 | 5.992 | 0.007 |
| S04 | 6.001, 6.000, 6.005 6.004, 6.002, 6.003 6.001, 6.004, 6.002 |
6.005 | 6.000 | 0.005 |
| S05 | 6.003, 6.000, 6.013 6.015, 6.008, 6.010 6.005, 6.007, 6.004 |
6.015 | 6.000 | 0.015 |
| S06 | 6.003, 6.002, 6.003 6.005, 6.004, 6.003 6.002, 6.004, 6.003 |
6.005 | 6.002 | 0.003 |
| S07 | 6.002, 6.000, 6.000 5.999, 6.001, 6.002 6.000, 6.001, 6.000 |
6.002 | 5.999 | 0.003 |
| S08 | 6.000, 5.998, 6.001 6.000, 5.999, 6.000 5.998, 6.001, 6.000 |
6.001 | 5.998 | 0.003 |
| S09 | 6.004, 5.995, 5.992 6.002, 6.000, 6.001 5.996, 5.998, 5.995 |
6.004 | 5.992 | 0.012 |
| S10 | 5.991, 5.990, 5.998 5.995, 5.994, 5.996 5.992, 5.995, 5.993 |
5.998 | 5.990 | 0.008 |
Ergebnis: reichte der TTV von 0.003 An 0.015 Mm. Acht der zehn Proben wurden innerhalb 0.010 Mm, demonstrating repeatable thickness uniformity under the selected cutting conditions.
4. Dickenmaßtoleranz
The average of the nine measurements for each sample was compared with the nominal 6.000 mm schneiden.
| Probe | Durchschnittliche Dicke (Mm) | Abweichung (Mm) |
|---|---|---|
| S01 | 5.992 | -0.008 |
| S02 | 6.002 | +0.002 |
| S03 | 5.996 | -0.004 |
| S04 | 6.002 | +0.002 |
| S05 | 6.008 | +0.008 |
| S06 | 6.003 | +0.003 |
| S07 | 6.000 | 0.000 |
| S08 | 6.000 | 0.000 |
| S09 | 6.000 | 0.000 |
| S10 | 5.994 | -0.006 |
Ergebnis: All sample averages were within +/-0.008 mm of the nominal thickness, meeting the +/-0.010 mm target.
5. Oberflächenrauheitsergebnisse
Surface roughness was evaluated by stylus profilometry in accordance with ISO 4287. Drei repräsentative Positionen wurden auf jeder Probe gemessen: Mitte, middle-left, and middle-right.
| Probe | Ra-1 | Ra-2 | Ra-3 | Durchschnittliches Ra (Mikrometer) |
|---|---|---|---|---|
| S01 | 0.86 | 0.91 | 0.90 | 0.89 |
| S02 | 0.82 | 0.85 | 0.86 | 0.84 |
| S03 | 0.91 | 0.95 | 0.93 | 0.93 |
| S04 | 0.87 | 0.92 | 0.91 | 0.90 |
| S05 | 0.92 | 0.96 | 0.94 | 0.94 |
| S06 | 0.73 | 0.76 | 0.75 | 0.75 |
| S07 | 0.74 | 0.76 | 0.75 | 0.75 |
| S08 | 0.80 | 0.83 | 0.82 | 0.82 |
| S09 | 0.70 | 0.73 | 0.72 | 0.72 |
| S10 | 0.79 | 0.82 | 0.81 | 0.81 |
Ergebnis: Die durchschnittlichen Ra-Werte lagen zwischen 0.72 An 0.94 Mikrometer, with an overall mean of 0.82 Mikrometer. The cut surfaces were suitable for subsequent precision grinding and polishing.
6. Ergebnisse der Kantenabplatzungen
All four edges of each sample were cleaned and inspected using an optically calibrated toolmaker’s microscope. The maximum defect observed along each edge was recorded.
| Probe | Position 1 | Position 2 | Position 3 | Position 4 | Maximum (Mikrometer) |
|---|---|---|---|---|---|
| S01 | 3.2 | 4.1 | 3.8 | 4.5 | 4.5 |
| S02 | 3.5 | 4.6 | 4.2 | 4.8 | 4.8 |
| S03 | 5.2 | 6.4 | 7.1 | 6.8 | 7.1 |
| S04 | 3.6 | 4.5 | 4.8 | 4.2 | 4.8 |
| S05 | 7.5 | 8.6 | 9.2 | 9.8 | 9.8 |
| S06 | 3.0 | 4.2 | 4.0 | 4.5 | 4.5 |
| S07 | 2.8 | 3.6 | 4.0 | 4.3 | 4.3 |
| S08 | 3.5 | 4.0 | 4.6 | 4.8 | 4.8 |
| S09 | 5.8 | 6.5 | 7.4 | 7.8 | 7.8 |
| S10 | 5.0 | 6.2 | 6.8 | 7.5 | 7.5 |
Ergebnis: Maximum chipping remained below 10 micrometers for every sample. The results indicate uniform edge loading and stable wire guidance during the cut.

7. Ingenieurtechnisches Fazit
Dieser Kundentest zeigt, dass das Endlosschleif-Drahtverfahren dünne H-K9L-Optikglasblätter mit kontrollierter Dicke herstellen kann, geringe Oberflächenrauheit, und begrenzte Kantenabplatzungen. Die Prozessstabilität hing von der koordinierten Nutzung einer starren Portalmaschine ab, kontrollierter Drahtspannung, eine langsame 5 mm/min Vorschub, Kühlschmieröl-Schmierung, Drahtvorlauf, und Verschleißkompensation.
Die Daten bieten eine praktische Grundlage für Ingenieure, die die präzise Trennung von Optikglas vor dem Schleifen und Polieren bewerten. Die tatsächlichen Produktionsparameter sollten weiterhin für jede Glaszusammensetzung, Blockgeometrie, Einspannung, und nachgelagerte Qualitätsanforderungen validiert werden.
Diskutieren Sie Ihre Schneideanforderung für Optikglas
Ensoll bietet Musterprüfungen, Maschinenauswahl, Diamantdrahtspezifikation, Einspannvorrichtungen, und Prozessentwicklung für Optikglas und andere harte und spröde Materialien. Überprüfen Sie die ESO-GM-Maschine, besuchen Sie unsere optische Glasschneidemaschine, oder send your material dimensions and target tolerances for an application review.
Häufig gestellte Fragen
What TTV can diamond wire cutting achieve on optical glass?
In this H-K9L test on 6 mm sheets, total thickness variation ranged from 0.003 An 0.015 mm across ten samples, with eight samples at or below 0.010 Mm. Results depend on machine rigidity, wire condition, tension control and feed strategy.
Is H-K9L the same as Schott N-BK7?
They are comparable crown optical glasses used in many of the same optical applications. H-K9L has a Mohs hardness of about 6 und, like N-BK7, is widely used for lenses, prisms and windows — but they are not identical formulations, Daher sollten die Verarbeitungsparameter pro Material validiert werden.
Welche Oberflächenrauheit hinterlässt das Diamantdrahtschneiden auf optischem Glas?
In diesem Test, Durchschnittliche Ra-Werte lagen zwischen 0.72 An 0.94 Mikrometern mit einem Gesamtdurchschnitt von 0.82 Mikrometer, gemessen mittels Tasterprofilometrie nach ISO 4287. Oberflächen auf diesem Niveau sind für nachfolgendes Präzisionsschleifen und Polieren geeignet.
Warum sollte eine neue Diamantdrahtschlinge vor dem Schneiden vorab gelaufen werden?
Ein kurzer Leerlauf-Vorlauf — 20 Minuten in diesem Test — entfernt lose haftende Schleifpartikel und stabilisiert den Draht, bevor er das Werkstück berührt. In Kombination mit Verschleißkompensation während des Schnitts, hält dies Dicke und Oberflächenqualität über die Proben hinweg konstant.
Überprüft vom Ensoll-Ingenieurteam.