Prueba de corte de vidrio óptico H-K9L: TTV & Resultados de Ra
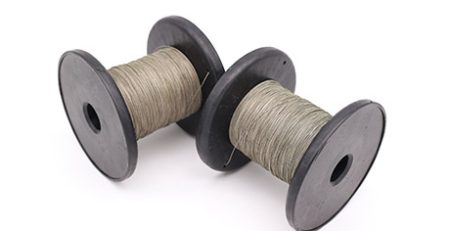
Ensoll conducted this cutting test on H-K9L (Schott-type) optical glass supplied by a European customer. The objective was to produce 6 mm sheets from a 70 x 70 x 70 mm block while controlling thickness variation, Rugosidad superficial, y astillado de bordes. The test used an sierra de alambre de diamante continuo ESO-GM with a 0.45 mm fully coated bucle de alambre de diamante.
- H-K9L crown optical glass — comparable to Schott N-BK7 in many applications — was cut from a 70 x 70 x 70 mm block into 6 mm sheets on an ESO-GM diamond wire saw with a 0.45 mm fully coated wire loop.
- Ten samples achieved TTV of 0.003-0.015 milímetro (8 de 10 at or below 0.010 milímetro), average thickness within +/-0.010 mm of nominal, mean Ra of 0.82 micrómetros, and maximum edge chipping under 10 micrómetros.
- Key process conditions: 24 velocidad del alambre m/s, a slow 5 avance mm/min, 160 tensión N, cutting-oil lubrication, a 20-minute no-load wire pre-run, and wire-wear compensation adjusted from 0.47 Para 0.48 milímetro.
- The data give engineers a practical baseline for precision slicing of optical glass before grinding and polishing; parameters should still be re-validated for each glass composition, geometry and quality requirement.
This test is one data point in a wider picture — the full method is described under Corte de vidrio óptico.
Test Result at a Glance
- Finished sheet size: 6 x 70 x 70 milímetro
- TTV: 0.003-0.015 mm across 10 samples; 8 de 10 samples were at or below 0.010 milímetro
- Average thickness range: 5.992-6.008 milímetro
- Tolerancia de espesor: within +/-0.010 milímetro
- Average surface roughness (Ra): 0.72-0.94 micrómetros; overall mean 0.82 micrómetros
- Maximum edge chipping: por debajo de 10 micrometers for every sample

1. Test Object and Cutting Objective
H-K9L is a crown optical glass comparable to Schott N-BK7 in many optical applications. The supplied block measured 70 x 70 x 70 mm and had an approximate Mohs hardness of 6. The customer required 6 mm sheets with tight dimensional consistency and a cut surface suitable for subsequent grinding and polishing.
An endless diamond wire process was selected because its narrow kerf, continuous unidirectional cutting action, and controlled contact load are well suited to valuable hard and brittle materials. The process also helps limit vibration, pérdida de material, and edge damage compared with conventional blade cutting.
2. Equipment, Alambre, and Process Parameters
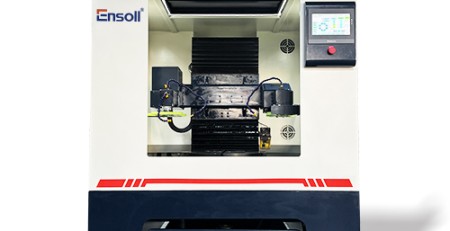
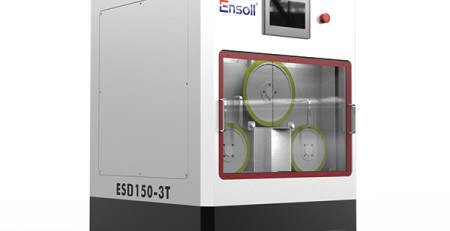
The test used the gantry-type ESO-GM diamond wire saw. Its rigid cast-iron structure, vertical top-down feed, automatic tension control, wire-break memory, and mist-removal system support stable precision cutting. A dedicated fixture was prepared for repeatable positioning of the 70 mm glass block.
| Parámetro | Valor |
|---|---|
| Máquina | ESO-GM |
| Wire specification | 0.45 x 1880 milímetro, fully coated |
| Wire feed speed | 5 mm/min |
| Ancho de corte | 70 milímetro |
| Tensión del alambre | 160 N |
| Velocidad lineal | 24 M/s |
| Wire bowing time | 60 s |
| Enfriamiento y lubricación | Aceite de corte |
Cutting oil was used for combined cooling and lubrication. Before cutting, the new bucle de alambre de diamante was run without load for 20 minutes to remove loosely attached abrasive particles and stabilize the wire. Durante la prueba, el valor de compensación del diámetro del alambre se ajustó de 0.47 Para 0.48 mm en respuesta al desgaste del alambre observado.


3. Resultados de medición TTV
Total thickness variation (TTV) se midió en cada 70 x 70 x 6 hoja de mm usando una cuadrícula de nueve puntos y un sistema de medición de espesor de doble sonda en una etapa de adsorción al vacío. El instrumento estuvo estabilizado térmicamente y calibrado con un bloque de espesor estándar antes de la medición. Cada muestra limpia se centró en la etapa, y se utilizó adsorción al vacío para reducir la influencia de la deformación del sustrato.
| Muestra | Valores de espesor de nueve puntos (milímetro) | Tmax | Tmin | TTV |
|---|---|---|---|---|
| S01 | 5.994, 5.991, 5.991 5.991, 5.992, 5.993 5.991, 5.992, 5.991 |
5.994 | 5.991 | 0.003 |
| S02 | 6.004, 6.001, 6.004 5.999, 6.002, 6.003 6.001, 6.002, 6.000 |
6.004 | 5.999 | 0.005 |
| S03 | 5.993, 5.998, 5.992 5.999, 5.996, 5.995 5.994, 5.997, 5.993 |
5.999 | 5.992 | 0.007 |
| S04 | 6.001, 6.000, 6.005 6.004, 6.002, 6.003 6.001, 6.004, 6.002 |
6.005 | 6.000 | 0.005 |
| S05 | 6.003, 6.000, 6.013 6.015, 6.008, 6.010 6.005, 6.007, 6.004 |
6.015 | 6.000 | 0.015 |
| S06 | 6.003, 6.002, 6.003 6.005, 6.004, 6.003 6.002, 6.004, 6.003 |
6.005 | 6.002 | 0.003 |
| S07 | 6.002, 6.000, 6.000 5.999, 6.001, 6.002 6.000, 6.001, 6.000 |
6.002 | 5.999 | 0.003 |
| S08 | 6.000, 5.998, 6.001 6.000, 5.999, 6.000 5.998, 6.001, 6.000 |
6.001 | 5.998 | 0.003 |
| S09 | 6.004, 5.995, 5.992 6.002, 6.000, 6.001 5.996, 5.998, 5.995 |
6.004 | 5.992 | 0.012 |
| S10 | 5.991, 5.990, 5.998 5.995, 5.994, 5.996 5.992, 5.995, 5.993 |
5.998 | 5.990 | 0.008 |
Resultado: TTV varió desde 0.003 Para 0.015 milímetro. Ocho de las diez muestras se controlaron dentro de 0.010 milímetro, demostrando uniformidad de grosor repetible bajo las condiciones de corte seleccionadas.
4. Tolerancia dimensional del espesor
El promedio de las nueve mediciones de cada muestra se comparó con el nominal 6.000 grosor en mm.
| Muestra | Espesor promedio (milímetro) | Desviación (milímetro) |
|---|---|---|
| S01 | 5.992 | -0.008 |
| S02 | 6.002 | +0.002 |
| S03 | 5.996 | -0.004 |
| S04 | 6.002 | +0.002 |
| S05 | 6.008 | +0.008 |
| S06 | 6.003 | +0.003 |
| S07 | 6.000 | 0.000 |
| S08 | 6.000 | 0.000 |
| S09 | 6.000 | 0.000 |
| S10 | 5.994 | -0.006 |
Resultado: Todos los promedios de las muestras estaban dentro de +/-0.008 mm del grosor nominal, cumpliendo con el +/-0.010 mm objetivo.
5. Resultados de Rugosidad Superficial
La rugosidad superficial se evaluó mediante perfilometría de trazador de acuerdo con ISO 4287. Three representative positions were measured on each sample: centro, medio-izquierda, y medio-derecha.
| Muestra | Ra-1 | Ra-2 | Ra-3 | Average Ra (micrómetros) |
|---|---|---|---|---|
| S01 | 0.86 | 0.91 | 0.90 | 0.89 |
| S02 | 0.82 | 0.85 | 0.86 | 0.84 |
| S03 | 0.91 | 0.95 | 0.93 | 0.93 |
| S04 | 0.87 | 0.92 | 0.91 | 0.90 |
| S05 | 0.92 | 0.96 | 0.94 | 0.94 |
| S06 | 0.73 | 0.76 | 0.75 | 0.75 |
| S07 | 0.74 | 0.76 | 0.75 | 0.75 |
| S08 | 0.80 | 0.83 | 0.82 | 0.82 |
| S09 | 0.70 | 0.73 | 0.72 | 0.72 |
| S10 | 0.79 | 0.82 | 0.81 | 0.81 |
Resultado: Los valores promedio de Ra oscilaron entre 0.72 Para 0.94 micrómetros, con un promedio general de 0.82 micrómetros. Las superficies de corte eran adecuadas para el posterior rectificado y pulido de precisión.
6. Resultados de Astillado de Bordes
Los cuatro bordes de cada muestra se limpiaron e inspeccionaron utilizando un microscopio de fabricante de herramientas calibrado ópticamente. Se registró el defecto máximo observado a lo largo de cada borde.
| Muestra | Posición 1 | Posición 2 | Posición 3 | Posición 4 | Maximum (micrómetros) |
|---|---|---|---|---|---|
| S01 | 3.2 | 4.1 | 3.8 | 4.5 | 4.5 |
| S02 | 3.5 | 4.6 | 4.2 | 4.8 | 4.8 |
| S03 | 5.2 | 6.4 | 7.1 | 6.8 | 7.1 |
| S04 | 3.6 | 4.5 | 4.8 | 4.2 | 4.8 |
| S05 | 7.5 | 8.6 | 9.2 | 9.8 | 9.8 |
| S06 | 3.0 | 4.2 | 4.0 | 4.5 | 4.5 |
| S07 | 2.8 | 3.6 | 4.0 | 4.3 | 4.3 |
| S08 | 3.5 | 4.0 | 4.6 | 4.8 | 4.8 |
| S09 | 5.8 | 6.5 | 7.4 | 7.8 | 7.8 |
| S10 | 5.0 | 6.2 | 6.8 | 7.5 | 7.5 |
Resultado: El astillado máximo se mantuvo por debajo de 10 micrometers for every sample. Los resultados indican una carga uniforme en el borde y una guía estable del alambre durante el corte.

7. Conclusión de Ingeniería
Esta prueba del cliente demuestra que el proceso de alambre diamantado continuo puede producir láminas delgadas de vidrio óptico H-K9L con espesor controlado, baja rugosidad superficial, y astillado limitado en los bordes. La estabilidad del proceso dependió del uso coordinado de una máquina de pórtico rígido, tensión controlada del alambre, a slow 5 avance mm/min, cutting-oil lubrication, pre-corrida del alambre, y compensación por desgaste.
Los datos proporcionan una referencia práctica para los ingenieros que evalúan la separación de precisión del vidrio óptico antes del pulido y rectificado. Los parámetros de producción reales aún deben validarse para cada composición de vidrio, geometría del bloque, dispositivo de sujeción, y requisitos de calidad posteriores.
Discuta su requisito de corte de vidrio óptico
Ensoll proporciona pruebas de muestra, selección de máquina, especificación del alambre de diamante, dispositivos de sujeción, y desarrollo de procesos para vidrio óptico y otros materiales duros y frágiles. Review the ESO-GM machine, explore our de corte de vidrio óptico, o send your material dimensions and target tolerances for an application review.
Preguntas Frecuentes
What TTV can diamond wire cutting achieve on optical glass?
In this H-K9L test on 6 mm sheets, total thickness variation ranged from 0.003 Para 0.015 mm across ten samples, with eight samples at or below 0.010 milímetro. Results depend on machine rigidity, wire condition, tension control and feed strategy.
Is H-K9L the same as Schott N-BK7?
They are comparable crown optical glasses used in many of the same optical applications. H-K9L has a Mohs hardness of about 6 y, like N-BK7, is widely used for lenses, prisms and windows — but they are not identical formulations, so processing parameters should be validated per material.
What surface roughness does diamond wire cutting leave on optical glass?
En esta prueba, average Ra values ranged from 0.72 Para 0.94 micrómetros con una media general de 0.82 micrómetros, medido por perfilometría con palpador según ISO 4287. Las superficies a este nivel son adecuadas para el rectificado y pulido de precisión posteriores.
¿Por qué debe pre-executarse un nuevo lazo de alambre de diamante antes de cortar?
Una breve pre-ejecución sin carga — 20 minutos en esta prueba — elimina partículas abrasivas sueltas y estabiliza el alambre antes de que toque la pieza. Combinado con la compensación de desgaste durante el corte, esto mantiene la consistencia del grosor y la calidad superficial en todas las muestras.
Revisado por el equipo de ingeniería de Ensoll.