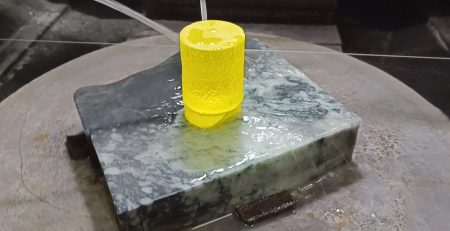
Corte de vidrio óptico de precisión con hilo de diamante: 30.5 Datos de prueba de varilla en mm
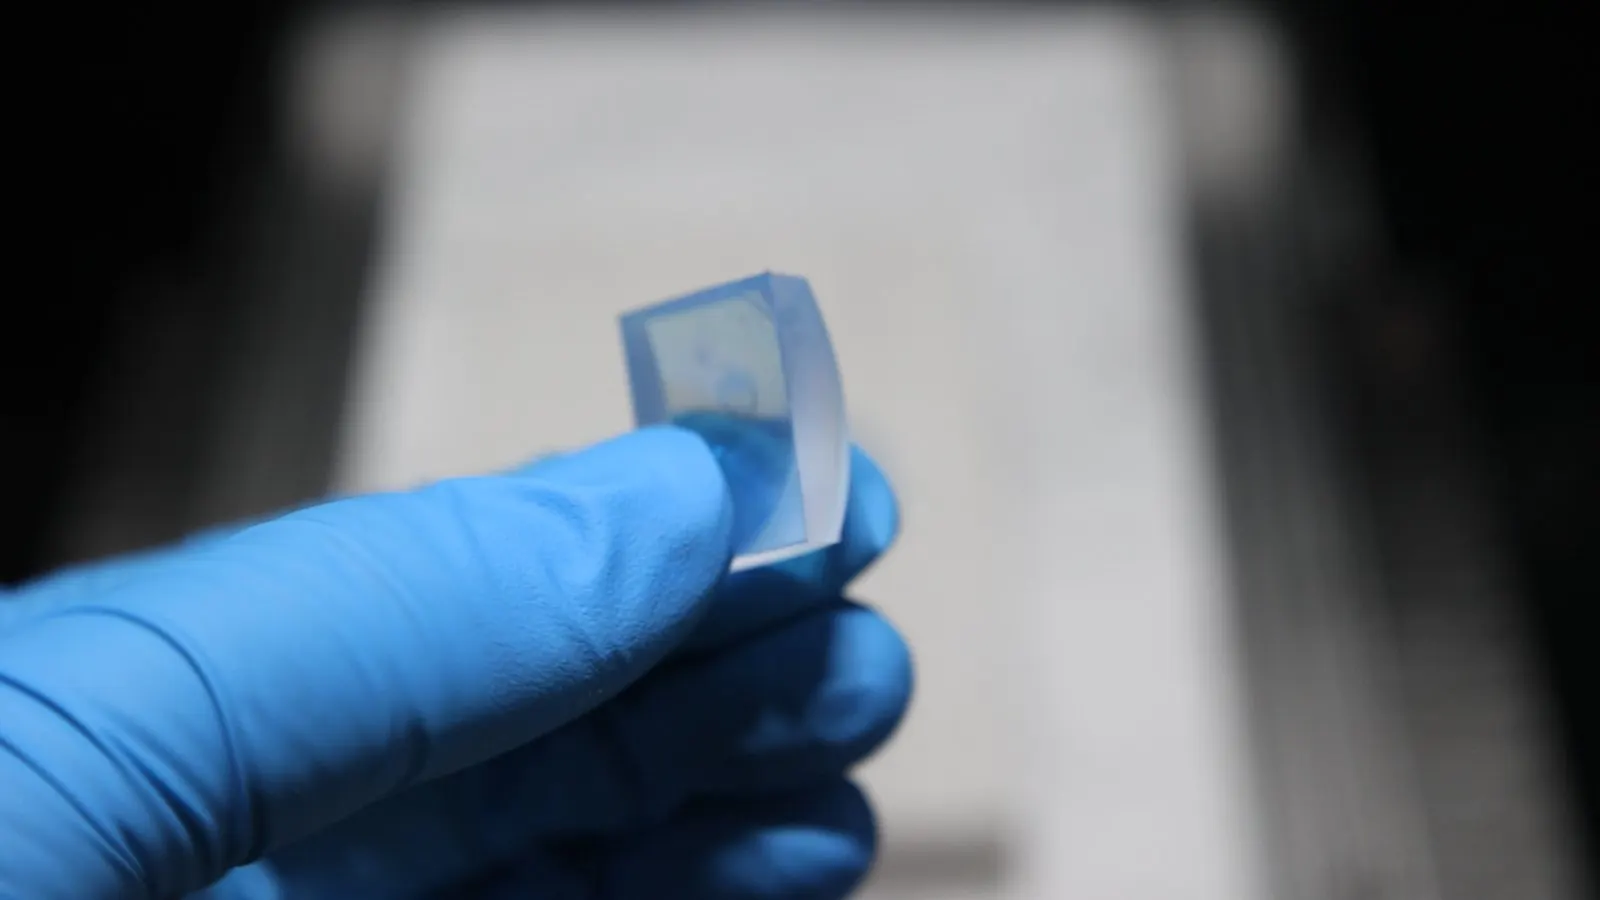
Abstracto: This application report covers a high-precision straight-slicing test on optical glass
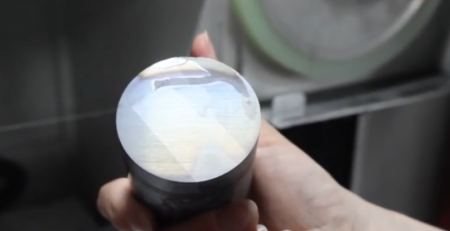
supplied by a European customer. The workpiece was a rod of 30.5 Pie de cuarzo de mm de diámetro, cut into sections 15 mm long on an
ESO-GM gantry diamond wire loop cutting machine, with cutting oil as the cooling medium and a fully coated diamond
alambre. Measured results across three sections: variación total de espesor (TTV) 0.003-0.008 milímetro, tolerancia de grosor
±0.141 mm against a 15.000 mm nominal, rugosidad superficial Ra 0.58-1.06 μm, and maximum edge chipping
4.9-6.2 μm. Matching machine structure, the oil cutting method, wire selection and process parameters to the
brittle behaviour of optical glass kept material removal stable and held section dimensional accuracy and cut-surface
quality inside a workable band.
Puntos clave
- Optical glass is hard and brittle with low fracture toughness, so the failure modes in wire slicing are chipping,
microgrietas, end-face damage and thickness scatter — not tool wear. - A rod of 30.5 mm diameter was sliced into 15 mm sections on an ESO-GM gantry diamond wire loop machine, con
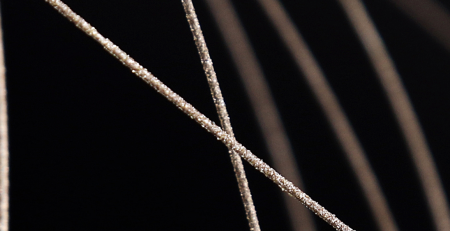
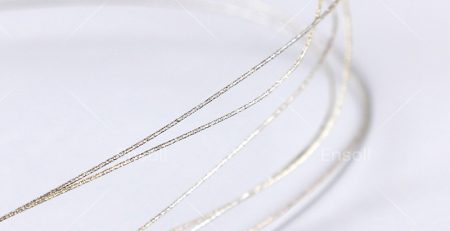
cutting oil, un bucle de alambre de diamante completamente recubierto de 0.35 x 1880 Alambre mm, 10 mm/min wire travel, 140 N tension and 24 velocidad del alambre m/s. - TTV across the three sections came in at 0.003-0.008 milímetro, so thickness variation stayed under 8 μm on a 15 milímetro
section. - Average Ra ran 0.58-1.06 μm and maximum chipping 4.9-6.2 μm, which points to a stable cutting state and
good edge integrity. - All three sections measured thick rather than thin, de +0.059 Para +0.141 milímetro. That is a systematic offset, and it
is easier to take out with dimensional compensation than by touching the process.
Sample test for a European customer | Diamond wire loop cutting process
Overview of the Optical Glass Precision Slicing Test
This test was run on optical glass supplied by a European customer, con corte recto de alta precisión como el
requisito principal. El vidrio óptico se encuentra firmemente en la familia, frágil y duro: la dureza es bastante alta, la fragilidad es
pronunciada y la tenacidad a la fractura es baja. Una vez que los granos de diamante comienzan a desgastar de manera continua, el control deficiente de la
carga de corte o de la temperatura en la zona de corte concentra el estrés dentro del material, y ahí es donde
las astillas, microgrietas, provienen los daños en la cara final y la desviación dimensional de la sección. Por lo tanto, el trabajo se centró en
estructura de la máquina, método de corte, selección del alambre y parámetros del proceso como un solo conjunto, para que el corte se mantuviera estable y
las dimensiones de la sección y la calidad de la superficie de corte pudieran mantenerse dentro de las tolerancias requeridas para
Corte de vidrio óptico.
Porque el vidrio óptico requiere precisión dimensional, calidad de la cara final e integridad del borde al mismo tiempo, Ensoll
applied a diamond wire loop process matched to those characteristics. On the machine side the choice fell on a
dedicated gantry diamond wire loop cutting machine. Its rigidity and running stability give the workpiece a firm
clamping base and hold the wire on a steady path, which cuts down the effect of machine vibration and motion error on
the cutting trajectory and on section dimensions. On the consumable side, a diamond wire matched to optical glass
keeps the grains removing material at a steady rate, so a change in wire condition does not turn into a change in
section quality. For cooling and lubrication, cutting oil was used: it improves lubrication and heat dissipation at
the contact zone between wire and glass, lowers friction and heat build-up through the cut, and reduces what a local
temperature rise does to the cut face. On top of that, wire running speed and feed rate were set against the
properties of the material and the target section length, keeping the cutting load inside a suitable band and avoiding
the local overload and edge breakage that an aggressive feed produces. Máquina, alambre, oil cutting and parameters
matched as one set kept the process stable and brought section dimensional accuracy, la consistencia del espesor,
cut-surface quality and edge integrity under control — a workable process basis for high-precision straight
slicing of optical glass. The same parameter logic applied to flat work is set out in our
BG38 glass sheet slicing test.
1. Objeto de prueba: Información básica
- Material: vidrio óptico
- Dureza: aproximadamente MH 6 Para 7
- Dimensiones de la pieza de trabajo: diámetro 30.5 milímetro
- Dimensiones de corte: 15 milímetro (L) x 30.5 milímetro (φ)
2. Selección de máquina y alambre
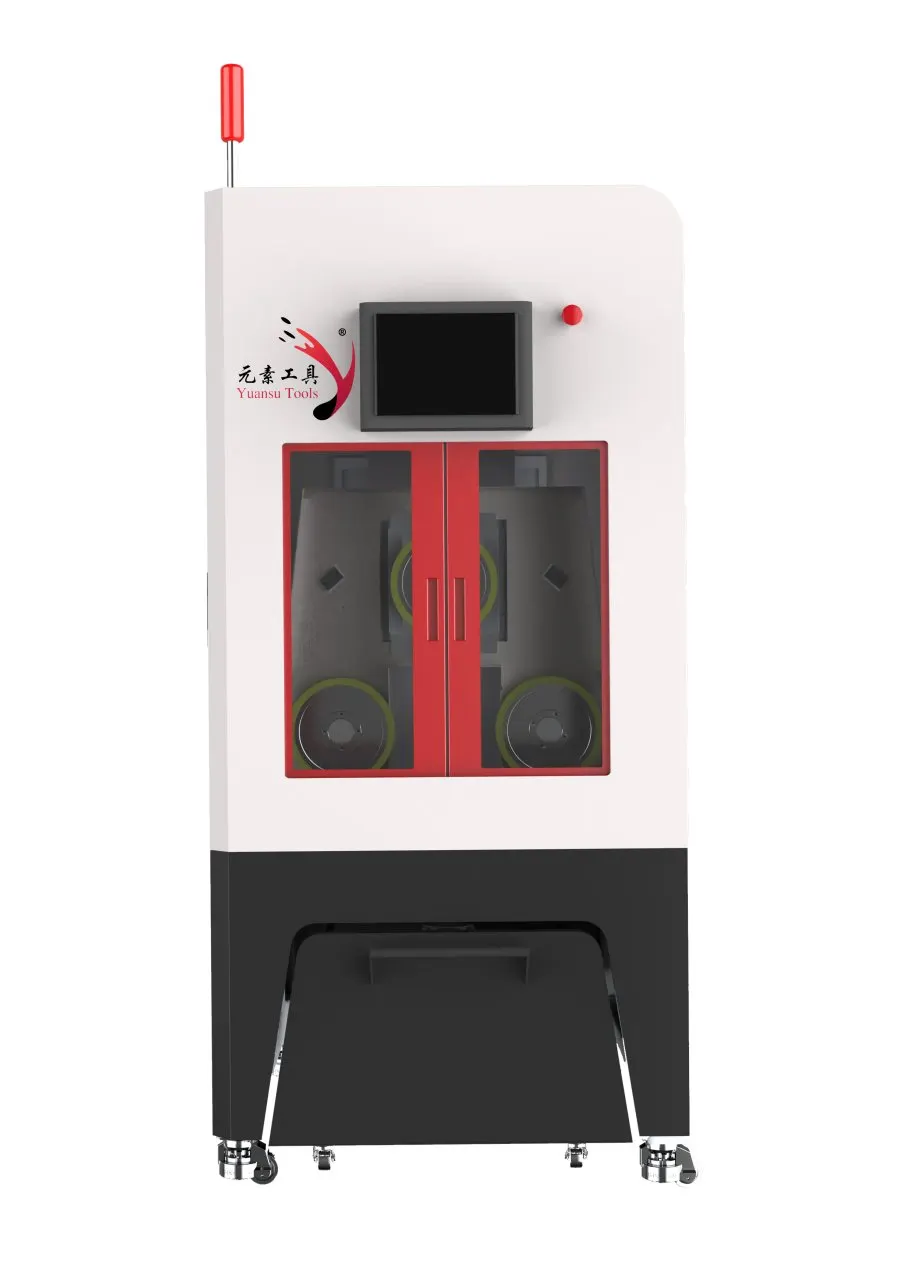
Tipo de máquina: ESO-GM. Given the brittle behaviour of optical glass and the high-precision straight
slicing requirement, Ensoll seleccionó la ESO-GM diamond wire saw, the gantry machine built
for this class of work. It holds running stability and trajectory accuracy through the cut, reduces the effect of
machine vibration and load fluctuation on machining quality, limits the chipping, micro-cracking and dimensional
deviation that uneven loading would otherwise produce, and so improves dimensional accuracy, cut-surface quality and
edge integrity in optical glass sections.
- Coolant type: cutting oil. Cutting oil is used as the cooling and lubricating medium. It improves
lubrication and heat dissipation in the contact zone, lowers friction and heat build-up through the cut, and reduces
the thermal and local stress variation the glass sees. That lowers the risk of chipping, micro-cracks and end-face
damage, which helps dimensional stability, surface quality and edge integrity. - Tipo de alambre: fully coated. A fully coated diamond wire raises the bond strength between grains and
the steel core and keeps grain distribution even, so the wire removes material continuously and steadily through the
cut. It reduces the effect of grain pull-out and wire wear on the cutting state, which limits dimensional variation
and edge damage when slicing optical glass.
3. Método de corte y ventajas de la máquina
Gantry cutting method. The gantry structure gives the machine high overall rigidity and running
estabilidad, and the top-down vertical feed helps keep the bucle de alambre de diamante on a stable
path, reducing the effect of load variation on kerf position and dimensional accuracy in optical glass sections. El
machine also carries a mist extraction system that clears the oil mist produced during cutting, keeping the work zone
clean and the cutting area in good condition for a stable run.
Sistema inteligente de control de tensión. The system adjusts wire tension in real time according to the
machining state and supports both constant-tension and variable-tension modes, so the wire runs steadily through the
cut. Stable tension reduces trajectory drift and cuts the risk of wire breakage that tension variation brings, which
narrows the local load changes seen at the cut and helps control section dimensions and edge quality across the
batch.
Breakpoint resume. If the wire breaks or the machine stops abnormally, the system records the
current cutting position and the associated running state. After a wire change the cut resumes from that position,
which reduces the re-positioning error and repeat cutting that would otherwise affect cut position and quality, and it
keeps material loss down while the slicing run stays continuous.
High-rigidity one-piece cast iron frame. The one-piece cast iron frame raises overall stiffness and
vibration resistance, lowering the effect of structural vibration and deformation on the wire path. For a hard,
brittle material such as optical glass, that rigidity reduces load fluctuation during the cut and gives the dimensional
exactitud, cut-surface quality and edge integrity of precision slicing a reliable machine basis.
4. Configuración de parámetros y método de enfriamiento
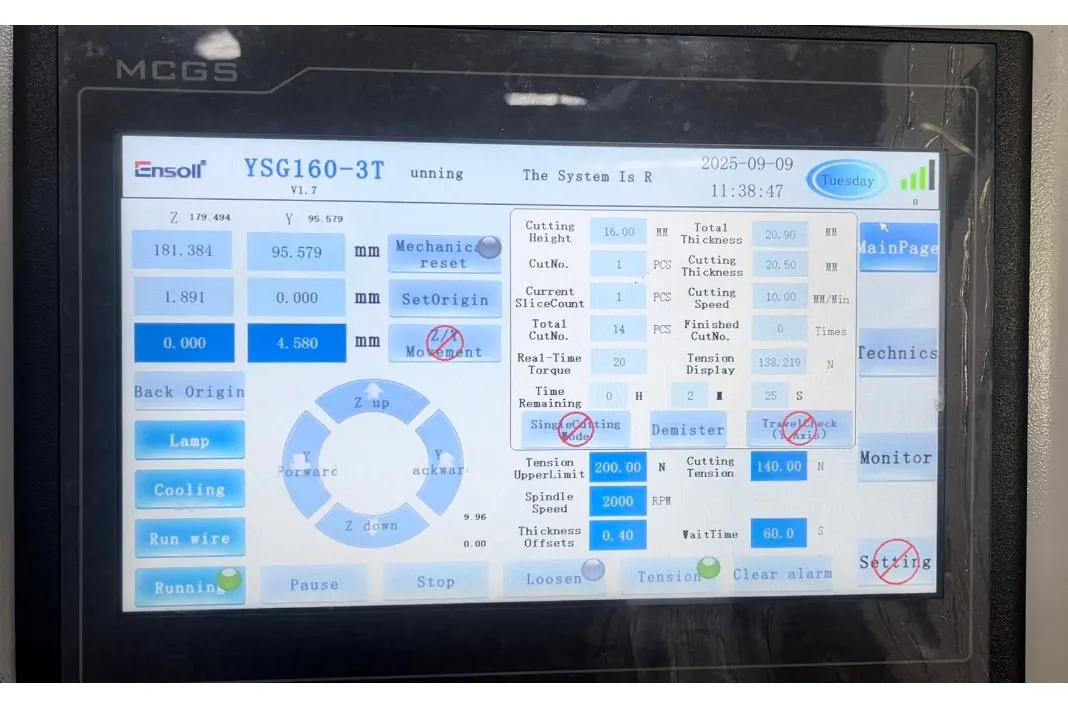
The parameter set below was used for the whole run, and the sections reported in section 5 all came off it. Alambre
tension and wire speed are the two settings that carry most of the load control; the cutting load reading is what the
operator watches to keep the wire inside its working band.
| Parámetro | Valor |
|---|---|
| Diámetro del alambre (milímetro) | 0.35 x 1880 |
| Velocidad de avance del alambre (mm/min) | 10 |
| Ancho de corte (milímetro) | 30.5 |
| Tensión del alambre de corte (N) | 140 |
| Velocidad del alambre (M/s) | 24 |
| Tiempo de arco del alambre (s) | 60 |
| Carga de corte (N·m) | 20 |
5. Eficiencia de corte y resultados
5.1 Datos de prueba TTV (milímetro)
TTV (Variación del espesor total) was measured with a nine-point grid, dual-probe thickness method on a vacuum-chuck
stage, applied to sections produced by diamond wire loop cutting. The sections measured 15 milímetro (L) x 30.5 milímetro (φ),
con un espesor nominal de 15 milímetro. Before measurement the instrument was thermally stabilised and calibrated with a
standard thickness block to reduce zero drift and systematic error. Después de la limpieza libre de polvo, each sample was centred
on the vacuum chuck and held by negative pressure, so that warping, tilt and position shift during measurement had
less effect on the thickness readings. Thickness data were then collected in sequence at the preset nine grid
positions, and the difference between the largest and the smallest reading across those points was taken as the TTV
of that sample, used to evaluate thickness uniformity and machining consistency. The procedure follows the method
explained in nine-point TTV measurement.
| Muestra | lecturas de espesor de nueve puntos (milímetro) | Tmax | Tmin | TTV |
|---|---|---|---|---|
| S01 | 15.056, 15.057, 15.058 / 15.059, 15.060, 15.061 / 15.062, 15.058, 15.057 | 15.062 | 15.056 | 0.006 |
| S02 | 15.112, 15.113, 15.114 / 15.115, 15.113, 15.114 / 15.113, 15.114, 15.115 | 15.115 | 15.112 | 0.003 |
| S03 | 15.135, 15.137, 15.138 / 15.140, 15.141, 15.142 / 15.143, 15.138, 15.139 | 15.143 | 15.135 | 0.008 |
Evaluación: Looking at the nine-point readings for the three sections, S01 measured between 15.056
y 15.062 milímetro, S02 between 15.112 y 15.115 mm and S03 between 15.135 y 15.143 milímetro, giving TTV values of 0.006 milímetro,
0.003 mm y 0.008 mm respectively. S02 held the tightest thickness uniformity and S03 showed the widest spread, but
every section stayed inside 0.008 milímetro. Thickness variation across the measured areas is therefore small, which says the
wire ran steadily and the cutting state held through the run, and thickness consistency meets what high-precision
optical glass slicing asks for.
5.2 Datos de tolerancia de espesor (milímetro)
La tolerancia al espesor se midió con el mismo método de cuadrícula de nueve puntos, con 15.000 mm que el espesor nominal se calculó. El
se calculó la desviación de cada punto medido respecto al nominal, y la desviación positiva máxima, negativo máximo
deviation and overall thickness tolerance were collated, to assess dimensional accuracy and machining consistency of
the optical glass sections.
| Muestra | Espesor promedio (milímetro) | Desviación de espesor (milímetro) |
|---|---|---|
| S01 | 15.059 | +0.059 |
| S02 | 15.114 | +0.114 |
| S03 | 15.141 | +0.141 |
| Desviación positiva máxima | +0.141 | +0.141 |
| Desviación negativa máxima | 0 | 0 |
| Tolerancia de espesor | ±0.141 | ±0.141 |
Evaluación: Con 15.000 mm as nominal, the three sections averaged 15.059, 15.114 y 15.141 milímetro,
corresponding to deviations of +0.059, +0.114 y +0.141 milímetro. All three sat on the positive side, the maximum positive
deviation was +0.141 mm and no negative deviation was recorded, so the overall thickness tolerance is quoted as
±0.141 mm. Average thickness also rises steadily with sample number, which shows the batch carried a small
systematic bias towards the thick side. The bias is regular rather than random, so it is a compensation matter rather
than a process-capability one.
5.3 Surface Roughness Ra Data (μm)
Rugosidad de la superficie (Ra) was measured to ISO 4287 with a stylus profiler. Three representative positions were profiled
on the cut face of each section — centre, mid-left and mid-right — and Ra was calculated at each position
to assess the cut surface and machining quality.
| Muestra | Ra-1 | Ra-2 | Ra-3 | Average Ra |
|---|---|---|---|---|
| S01 | 1.02 | 1.08 | 1.07 | 1.06 |
| S02 | 0.55 | 0.61 | 0.58 | 0.58 |
| S03 | 0.82 | 0.91 | 0.88 | 0.87 |
Evaluación: Measured by the three-point method, average Ra came out at 1.06, 0.58 y 0.87 μm
for S01, S02 and S03, so the whole set falls in the 0.58-1.06 μm range. The difference between measuring
positions on a single section is small, lo que significa que la cara cortada está bastante nivelada y el proceso mantiene la calidad de la superficie
bajo control. S02, lo que también mantuvo el mejor TTV, devolvió la Ra más baja — los dos indicadores se movieron juntos en
esta corrida.
5.4 Datos de astillado de bordes (μm)
El astillado se midió mediante imagen óptica en un microscopio de fabricante de herramientas para cuantificar los defectos de borde en las secciones, which
se midieron 15 milímetro (L) x 30.5 milímetro (φ) después del corte. Se limpiaron los bordes de la muestra antes de medir, y el instrumento
la magnificación y la escala de medición fueron calibradas. Las regiones del borde fueron luego escaneadas bajo el microscopio,
se localizaron y midieron astillas reconocibles, y se registró el tamaño del defecto en cada punto, dando una evaluación de
la calidad del borde y el rendimiento del corte.
| Muestra | Posición 1 | Posición 2 | Posición 3 | Posición 4 | Astillado máximo |
|---|---|---|---|---|---|
| S01 | 4.6 | 5.2 | 4.9 | 5.8 | 5.8 |
| S02 | 3.8 | 4.5 | 4.1 | 4.9 | 4.9 |
| S03 | 5.1 | 5.7 | 5.4 | 6.2 | 6.2 |
Evaluación: Inspeccionado por el método de cuatro puntos, la astilla más grande medida 4.9-6.2 μm de ancho
las tres secciones, con los puntos de medición individuales muy juntos. Los tamaños de los defectos son pequeños y la
diferencia entre muestras es limitada, lo que indica un estado de corte estable durante la ejecución y buena integridad del borde
en las secciones.
6. Conclusión
El vidrio óptico en esta ejecución se cortó bien, y el resultado provino principalmente de la combinación de una máquina puente dedicada, el
método de corte con aceite y los parámetros del proceso como un conjunto. El vidrio óptico es un material duro clásico, y quebradizo: dureza
es bastante alto, la fragilidad es pronunciada y la tenacidad a la fractura es baja, y durante el corte con lazo de alambre de diamante
la abrasión continua de los granos significa que la carga de corte local y la acumulación de calor fácilmente concentran el estrés, which
produce astillado, microgrietas, una cara de corte desigual y desviación dimensional de la sección. Dirigido a la mecanización
behaviour of the material and the requirement for high-precision straight slicing, selección de máquina, método de corte
and parameters were all adjusted in a targeted way, holding section dimensional accuracy, thickness consistency and
cut-surface quality in check while the cutting process itself stayed stable.
Primero, selección de máquina. Given what optical glass slicing demands in motion stability, machine
rigidity and cutting accuracy, a dedicated gantry diamond wire loop cutting machine was selected. The gantry structure
provides good overall rigidity and running stability, which gives the workpiece firm clamping and the wire a reliable
mechanical basis for steady running, and reduces the effect of machine vibration, motion error and wire running
fluctuation on the cutting trajectory. Stable feed and motion control also narrow the cutting-load variation, so wire
and glass stay in a comparatively steady relative motion, which lowers the risk of dimensional deviation and local
chipping and gives high-precision slicing a stable machine basis.
Segundo, método de corte. Optical glass is markedly brittle and sensitive to thermal effects during
cortante, so oil cutting was used, with cutting oil as the cooling and lubricating medium. Cutting oil improves
lubrication and heat dissipation in the contact zone between wire and glass, lowering friction and heat build-up and
reducing the effect of local temperature rise and thermal stress on the material. Steady cooling and lubrication also
help hold the cutting zone in a consistent state and reduce the cutting fluctuation that friction or concentrated heat
would cause, so chipping, micro-cracks and end-face damage become less likely and the cut surface and edge integrity
improve.
Tercero, Parámetros de proceso. Against the material properties and the target section size, alambre
running speed and feed rate were matched accordingly. Parameters were set to keep the wire running stably and material
removal even, avoiding a feed rate so high that the cutting load climbs, and avoiding a combination that produces
local heating, stress concentration and brittle fracture. The targeted adjustment kept material removal comparatively
steady and, while still meeting machining efficiency, reduced impact and load fluctuation through the cut, which
improved thickness consistency, cut-surface quality and edge integrity.
Taken together, the results for section dimensional accuracy, tolerancia de grosor, Rugosidad superficial (Ra) y
cut-edge quality show that, with a dedicated gantry cutting machine, oil cutting and suitable parameters working
together, diamond wire loop cutting meets the requirements of high-precision straight slicing for optical glass. El
samples performed steadily in dimensional accuracy, la consistencia del espesor, cut-surface quality and edge integrity,
which indicates that matching machine structure, cooling and lubrication method and process parameters to the
properties of the material improves the removal state and process stability, and offers a process reference for
high-precision straight slicing of optical glass.
Preguntas Frecuentes
Can a diamond wire loop slice a 30.5 mm optical glass rod into 15 mm sections?
Sí. In this test a rod of 30.5 mm diameter was cut into sections 15 mm long on an ESO-GM gantry machine, con
cutting oil and a fully coated 0.35 x 1880 mm wire running at 10 mm/min travel, 140 N tension and 24 velocidad del alambre m/s.
Measured TTV was 0.003-0.008 milímetro, thickness tolerance ±0.141 mm, average Ra 0.58-1.06 μm and maximum
las astillas 4.9-6.2 μm.
¿Qué TTV se puede mantener al cortar vidrio óptico con un lazo de alambre de diamante?
En esta corrida, el TTV fue 0.006 milímetro, 0.003 mm y 0.008 mm en tres secciones, medido con el método de rejilla de nueve puntos
en un plato de vacío contra un 15 mm de grosor nominal. Los tres se colocaron dentro 0.008 milímetro, lo cual es el tipo de uniformidad que un
proceso de corte de precisión necesita antes de cualquier paso de lapeado o pulido.
¿Por qué usar aceite de corte en lugar de un refrigerante a base de agua para vidrio óptico?
El aceite de corte lubrica y enfría la zona de contacto entre el alambre y el vidrio. Aquí mejoró la disipación de calor en la
zona de corte y redujo la fricción y la acumulación de calor, lo que disminuyó la variación térmica y local de tensión que experimenta el vidrio
y redujo el riesgo de astillado, microgrietas y daño en la cara final. La máquina cuenta con un sistema de extracción de niebla para
eliminar la neblina de aceite producida durante el corte.
How much edge chipping should be expected on sliced optical glass?
In this test maximum chipping came to 4.9-6.2 μm measured by optical microscopy, with four positions checked
per section. Individual measurements were tightly grouped, so the chip size is small and consistent rather than
occasional deep damage — an edge condition that normally cleans up in a light finishing pass.
Why did all three optical glass sections come out thicker than nominal?
Against a 15.000 mm nominal, the sections averaged 15.059, 15.114 y 15.141 milímetro, so every one ran on the plus side
por 0.059 Para 0.141 milímetro. Because the deviation moves steadily with sample number it is a systematic offset, not random
scatter, and the practical fix is dimensional compensation on the next run rather than a change to the cutting
parameters.
Contenido técnico revisado por el equipo de ingeniería de Ensoll – un fabricante de lazos de alambre de diamante con 10+ años de experiencia en producción.