Teste de Corte de Vidro Ótico H-K9L: TTV & Resultados Ra
Ensoll conducted this cutting test on H-K9L (Schott-type) optical glass supplied by a European customer. The objective was to produce 6 mm sheets from a 70 x 70 x 70 mm block while controlling thickness variation, rugosidade superficial, e lascamento de arestas. The test used an serra de fio de diamante contínuo ESO-GM with a 0.45 totalmente coberta em mm Loop de fio de diamante.
- H-K9L crown optical glass — comparable to Schott N-BK7 in many applications — was cut from a 70 x 70 x 70 mm block into 6 mm sheets on an ESO-GM diamond wire saw with a 0.45 laço de fio totalmente revestido de mm.
- Ten samples achieved TTV of 0.003-0.015 milímetro (8 de 10 at or below 0.010 milímetro), average thickness within +/-0.010 mm of nominal, mean Ra of 0.82 micrómetros, and maximum edge chipping under 10 micrómetros.
- Key process conditions: 24 velocidade do fio m/s, a slow 5 avanço mm/min, 160 tensão N, cutting-oil lubrication, a 20-minute no-load wire pre-run, and wire-wear compensation adjusted from 0.47 Para 0.48 milímetro.
- Os dados fornecem aos engenheiros uma referência prática para o corte preciso de vidro óptico antes da retificação e polimento; os parâmetros ainda devem ser revalidados para cada composição de vidro, requisição de geometria e qualidade.
Este teste é um ponto de dados dentro de um quadro mais amplo — o método completo está descrito em corte óptico de vidro.
Resultado do Teste de um Visto
- Tamanho da chapa acabada: 6 x 70 x 70 milímetro
- TTV: 0.003-0.015 mm de largura 10 amostras; 8 de 10 as amostras estavam no máximo ou abaixo 0.010 milímetro
- Intervalo médio de espessura: 5.992-6.008 milímetro
- Tolerância de espessura: dentro de +/-0.010 milímetro
- Rugosidade média da superfície (Ra): 0.72-0.94 micrómetros; média geral 0.82 micrómetros
- Quebra máxima da aresta: abaixo de 10 micrómetros por cada amostra

1. Objeto do Teste e Objetivo de Corte
H-K9L é um vidro óptico crown comparável ao Schott N-BK7 em muitas aplicações ópticas. O bloco fornecido media 70 x 70 x 70 mm e apresentava uma dureza Mohs aproximada de 6. O cliente exigia 6 folhas de mm com consistência dimensional rigorosa e uma superfície de corte adequada para subsequente retificação e polimento.
Foi selecionado um processo de fio diamante contínuo porque a sua estreita lâmina de corte, ação de corte unidirecional contínua, e carga de contacto controlada são bem adequadas para materiais valiosos, duros e frágeis. O processo também ajuda a limitar a vibração, perda de material, e os danos nas bordas em comparação com o corte convencional com lâmina.
2. Equipamento, Fio, e Parâmetros do Processo
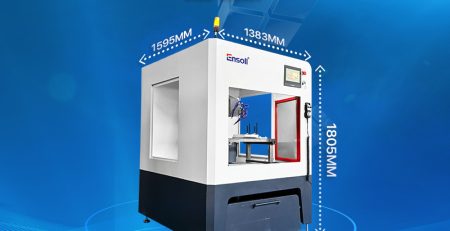
O teste utilizou o serrote de fio diamante tipo pórtico ESO-GM. A sua estrutura rígida em ferro fundido, alimentação vertical de cima para baixo, controlo automático de tensão, memória de quebra do fio, e sistema de eliminação de névoa suportam corte de precisão estável. Foi preparado um suporte dedicado para o posicionamento repetível do 70 bloco de vidro de mm.
| Parâmetro | Valor |
|---|---|
| Máquina | ESO-GM |
| Especificação do fio | 0.45 x 1880 milímetro, totalmente revestido |
| Velocidade de avanço do fio | 5 mm/min |
| Largura de corte | 70 milímetro |
| Tensão do fio | 160 N |
| Velocidade linear | 24 M |
| Tempo de curvatura do fio | 60 s |
| Arrefecimento e lubrificação | Óleo de corte |
Cutting oil was used for combined cooling and lubrication. Before cutting, the new Loop de fio de diamante was run without load for 20 minutes to remove loosely attached abrasive particles and stabilize the wire. During the test, the wire-diameter compensation value was adjusted from 0.47 Para 0.48 mm in response to observed wire wear.


3. TTV Measurement Results
Variação total de espessura (TTV) was measured on each 70 x 70 x 6 mm sheet using a nine-point grid and a dual-probe thickness measurement system on a vacuum adsorption stage. O instrumento foi termicamente estabilizado e calibrado com um bloco de espessura padrão antes da medição. Cada amostra limpa foi centrada no palco, e a adsorção a vácuo foi utilizada para reduzir a influência da deformação do substrato.
| Amostra | Valores de espessura em nove pontos (milímetro) | Tmax | Tmin | TTV |
|---|---|---|---|---|
| S01 | 5.994, 5.991, 5.991 5.991, 5.992, 5.993 5.991, 5.992, 5.991 |
5.994 | 5.991 | 0.003 |
| S02 | 6.004, 6.001, 6.004 5.999, 6.002, 6.003 6.001, 6.002, 6.000 |
6.004 | 5.999 | 0.005 |
| S03 | 5.993, 5.998, 5.992 5.999, 5.996, 5.995 5.994, 5.997, 5.993 |
5.999 | 5.992 | 0.007 |
| S04 | 6.001, 6.000, 6.005 6.004, 6.002, 6.003 6.001, 6.004, 6.002 |
6.005 | 6.000 | 0.005 |
| S05 | 6.003, 6.000, 6.013 6.015, 6.008, 6.010 6.005, 6.007, 6.004 |
6.015 | 6.000 | 0.015 |
| S06 | 6.003, 6.002, 6.003 6.005, 6.004, 6.003 6.002, 6.004, 6.003 |
6.005 | 6.002 | 0.003 |
| S07 | 6.002, 6.000, 6.000 5.999, 6.001, 6.002 6.000, 6.001, 6.000 |
6.002 | 5.999 | 0.003 |
| S08 | 6.000, 5.998, 6.001 6.000, 5.999, 6.000 5.998, 6.001, 6.000 |
6.001 | 5.998 | 0.003 |
| S09 | 6.004, 5.995, 5.992 6.002, 6.000, 6.001 5.996, 5.998, 5.995 |
6.004 | 5.992 | 0.012 |
| S10 | 5.991, 5.990, 5.998 5.995, 5.994, 5.996 5.992, 5.995, 5.993 |
5.998 | 5.990 | 0.008 |
Resultado: O TTV variou de 0.003 Para 0.015 milímetro. Oito das dez amostras foram controladas dentro de 0.010 milímetro, demonstrando uniformidade de espessura repetível nas condições de corte selecionadas.
4. Tolerância Dimensional da Espessura
A média das nove medições para cada amostra foi comparada com a nominal 6.000 espessura em mm.
| Amostra | Espessura média (milímetro) | Desvio (milímetro) |
|---|---|---|
| S01 | 5.992 | -0.008 |
| S02 | 6.002 | +0.002 |
| S03 | 5.996 | -0.004 |
| S04 | 6.002 | +0.002 |
| S05 | 6.008 | +0.008 |
| S06 | 6.003 | +0.003 |
| S07 | 6.000 | 0.000 |
| S08 | 6.000 | 0.000 |
| S09 | 6.000 | 0.000 |
| S10 | 5.994 | -0.006 |
Resultado: Todas as médias das amostras estavam dentro de +/-0.008 mm da espessura nominal, cumprindo o +/-0.010 alvo de mm.
5. Resultados de Rugosidade da Superfície
A rugosidade da superfície foi avaliada por perfilometria com estilus de acordo com a ISO 4287. Três posições representativas foram medidas em cada amostra: centro, meio-esquerda, e meio-direita.
| Amostra | Ra-1 | Ra-2 | Ra-3 | Ra médio (micrómetros) |
|---|---|---|---|---|
| S01 | 0.86 | 0.91 | 0.90 | 0.89 |
| S02 | 0.82 | 0.85 | 0.86 | 0.84 |
| S03 | 0.91 | 0.95 | 0.93 | 0.93 |
| S04 | 0.87 | 0.92 | 0.91 | 0.90 |
| S05 | 0.92 | 0.96 | 0.94 | 0.94 |
| S06 | 0.73 | 0.76 | 0.75 | 0.75 |
| S07 | 0.74 | 0.76 | 0.75 | 0.75 |
| S08 | 0.80 | 0.83 | 0.82 | 0.82 |
| S09 | 0.70 | 0.73 | 0.72 | 0.72 |
| S10 | 0.79 | 0.82 | 0.81 | 0.81 |
Resultado: Os valores médios de Ra variaram de 0.72 Para 0.94 micrómetros, com uma média geral de 0.82 micrómetros. As superfícies cortadas eram adequadas para moagem e polimento de precisão subsequentes.
6. Resultados de lascamento de arestas
Todas as quatro arestas de cada amostra foram limpas e inspecionadas usando um microscópio de fabricantes de ferramentas calibrado opticalmente. O defeito máximo observado ao longo de cada aresta foi registado.
| Amostra | Posição 1 | Posição 2 | Posição 3 | Posição 4 | Máximo (micrómetros) |
|---|---|---|---|---|---|
| S01 | 3.2 | 4.1 | 3.8 | 4.5 | 4.5 |
| S02 | 3.5 | 4.6 | 4.2 | 4.8 | 4.8 |
| S03 | 5.2 | 6.4 | 7.1 | 6.8 | 7.1 |
| S04 | 3.6 | 4.5 | 4.8 | 4.2 | 4.8 |
| S05 | 7.5 | 8.6 | 9.2 | 9.8 | 9.8 |
| S06 | 3.0 | 4.2 | 4.0 | 4.5 | 4.5 |
| S07 | 2.8 | 3.6 | 4.0 | 4.3 | 4.3 |
| S08 | 3.5 | 4.0 | 4.6 | 4.8 | 4.8 |
| S09 | 5.8 | 6.5 | 7.4 | 7.8 | 7.8 |
| S10 | 5.0 | 6.2 | 6.8 | 7.5 | 7.5 |
Resultado: O lascamento máximo manteve-se abaixo de 10 micrómetros por cada amostra. Os resultados indicam carga uniforme na aresta e orientação estável do fio durante o corte.

7. Conclusão de Engenharia
Este teste de cliente demonstra que o processo de fio diamantado contínuo pode produzir folhas finas de vidro óptico H-K9L com espessura controlada, baixa rugosidade da superfície, e lascamento limitado nas arestas. A estabilidade do processo dependia do uso coordenado de uma máquina de pórtico rígida, tensão controlada do fio, a slow 5 avanço mm/min, cutting-oil lubrication, pré-corrida do fio, e compensação de desgaste.
The data provide a practical baseline for engineers evaluating precision separation of optical glass before grinding and polishing. Actual production parameters should still be validated for each glass composition, block geometry, fixture, and downstream quality requirement.
Discuss Your Optical Glass Cutting Requirement
Ensoll provides sample testing, machine selection, especificação do fio de diamante, fixtures, and process development for optical glass and other hard and brittle materials. Review the ESO-GM machine, explore our máquina de corte de vidro óptico, or send your material dimensions and target tolerances for an application review.
Perguntas Frequentes
What TTV can diamond wire cutting achieve on optical glass?
In this H-K9L test on 6 mm sheets, total thickness variation ranged from 0.003 Para 0.015 mm across ten samples, with eight samples at or below 0.010 milímetro. Results depend on machine rigidity, wire condition, estratégia de controlo de tensão e alimentação.
O H-K9L é igual ao Schott N-BK7?
São óculos ópticos de coroa comparáveis usados em muitas das mesmas aplicações óticas. H-K9L tem uma dureza de Mohs de cerca de 6 e, como a N-BK7, é amplamente usado para objetivas, prismas e janelas — mas não são formulações idênticas, por isso os parâmetros de processamento devem ser validados por material.
Que rugosidade superficial deixa o corte de fio diamantado no vidro ótico?
Neste teste, valores médios de Ra variam desde 0.72 Para 0.94 micrómetros com média global de 0.82 micrómetros, medido por perfilometria do stylus segundo ISO 4287. Superfícies a este nível são adequadas para posterior leificação e polimento precisos.
Porque deve um novo laço de fio de diamante ser pré-instalado antes do corte?
Um curto pré-corte sem carga — 20 minutos deste teste — remove partículas abrasivas frouxamente presas e estabiliza o fio antes de tocar na peça. combinado com compensação de desgaste durante o corte, isto mantém a espessura e a qualidade da superfície consistentes entre as amostras.
Revisado pela equipa de engenharia da Ensoll.