H-K9L 광학 유리 절단 테스트: TTV & Ra 결과
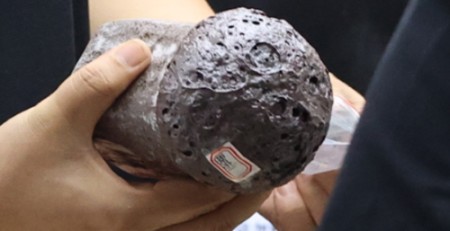
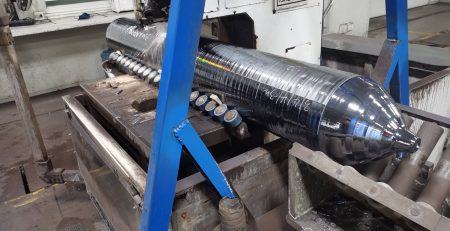
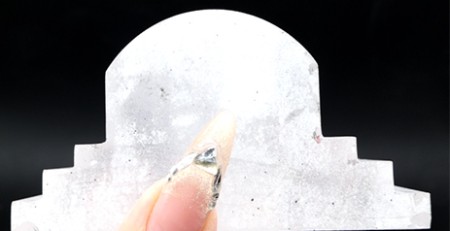
Ensoll conducted this cutting test on H-K9L (Schott-type) optical glass supplied by a European customer. The objective was to produce 6 mm sheets from a 70 x 70 x 70 mm block while controlling thickness variation, 표면 거칠기, and edge chipping. The test used an ESO-GM endless diamond wire saw 와 함께 0.45 mm fully coated 다이아몬드 와이어 루프.
- H-K9L crown optical glass — comparable to Schott N-BK7 in many applications — was cut from a 70 x 70 x 70 mm block into 6 mm sheets on an ESO-GM diamond wire saw with a 0.45 mm 완전히 코팅된 와이어 루프.
- Ten samples achieved TTV of 0.003-0.015 밀리미터 (8 의 10 at or below 0.010 밀리미터), average thickness within +/-0.010 mm of nominal, mean Ra of 0.82 마이크로미터, and maximum edge chipping under 10 마이크로미터.
- Key process conditions: 24 m/s 와이어 속도, a slow 5 mm/min 공급, 160 N tension, cutting-oil lubrication, a 20-minute no-load wire pre-run, and wire-wear compensation adjusted from 0.47 받는 사람 0.48 밀리미터.
- The data give engineers a practical baseline for precision slicing of optical glass before grinding and polishing; parameters should still be re-validated for each glass composition, geometry and quality requirement.
This test is one data point in a wider picture — the full method is described under 광학 유리 절단.
Test Result at a Glance
- Finished sheet size: 6 x 70 x 70 밀리미터
- TTV: 0.003-0.015 mm across 10 samples; 8 의 10 samples were at or below 0.010 밀리미터
- Average thickness range: 5.992-6.008 밀리미터
- 두께 허용: within +/-0.010 밀리미터
- Average surface roughness (Ra): 0.72-0.94 마이크로미터; overall mean 0.82 마이크로미터
- Maximum edge chipping: 아래 10 micrometers for every sample

1. Test Object and Cutting Objective
H-K9L is a crown optical glass comparable to Schott N-BK7 in many optical applications. The supplied block measured 70 x 70 x 70 mm and had an approximate Mohs hardness of 6. The customer required 6 mm sheets with tight dimensional consistency and a cut surface suitable for subsequent grinding and polishing.
An endless diamond wire process was selected because its narrow kerf, continuous unidirectional cutting action, and controlled contact load are well suited to valuable hard and brittle materials. The process also helps limit vibration, material loss, and edge damage compared with conventional blade cutting.
2. Equipment, 와이어, and Process Parameters
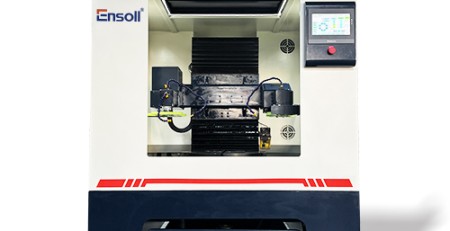
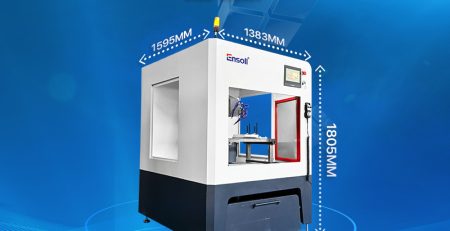
The test used the gantry-type ESO-GM diamond wire saw. Its rigid cast-iron structure, vertical top-down feed, automatic tension control, wire-break memory, and mist-removal system support stable precision cutting. A dedicated fixture was prepared for repeatable positioning of the 70 mm glass block.
| 매개변수 | 값 |
|---|---|
| Machine | ESO-GM |
| 와이어 사양 | 0.45 x 1880 밀리미터, fully coated |
| Wire feed speed | 5 mm / 분 |
| 절단 폭 | 70 밀리미터 |
| 와이어 장력 | 160 N |
| 선형 속도 | 24 엠/초 |
| Wire bowing time | 60 초 |
| 냉각 및 윤활 | 절단유 |
Cutting oil was used for combined cooling and lubrication. Before cutting, the new 다이아몬드 와이어 루프 was run without load for 20 minutes to remove loosely attached abrasive particles and stabilize the wire. During the test, the wire-diameter compensation value was adjusted from 0.47 받는 사람 0.48 mm in response to observed wire wear.


3. TTV Measurement Results
Total thickness variation (TTV) was measured on each 70 x 70 x 6 mm sheet using a nine-point grid and a dual-probe thickness measurement system on a vacuum adsorption stage. The instrument was thermally stabilized and calibrated with a standard thickness block before measurement. Each cleaned sample was centered on the stage, and vacuum adsorption was used to reduce the influence of substrate warpage.
| 시료 | Nine-point thickness values (밀리미터) | Tmax | Tmin | TTV |
|---|---|---|---|---|
| S01 | 5.994, 5.991, 5.991 5.991, 5.992, 5.993 5.991, 5.992, 5.991 |
5.994 | 5.991 | 0.003 |
| S02 | 6.004, 6.001, 6.004 5.999, 6.002, 6.003 6.001, 6.002, 6.000 |
6.004 | 5.999 | 0.005 |
| S03 | 5.993, 5.998, 5.992 5.999, 5.996, 5.995 5.994, 5.997, 5.993 |
5.999 | 5.992 | 0.007 |
| S04 | 6.001, 6.000, 6.005 6.004, 6.002, 6.003 6.001, 6.004, 6.002 |
6.005 | 6.000 | 0.005 |
| S05 | 6.003, 6.000, 6.013 6.015, 6.008, 6.010 6.005, 6.007, 6.004 |
6.015 | 6.000 | 0.015 |
| S06 | 6.003, 6.002, 6.003 6.005, 6.004, 6.003 6.002, 6.004, 6.003 |
6.005 | 6.002 | 0.003 |
| S07 | 6.002, 6.000, 6.000 5.999, 6.001, 6.002 6.000, 6.001, 6.000 |
6.002 | 5.999 | 0.003 |
| S08 | 6.000, 5.998, 6.001 6.000, 5.999, 6.000 5.998, 6.001, 6.000 |
6.001 | 5.998 | 0.003 |
| S09 | 6.004, 5.995, 5.992 6.002, 6.000, 6.001 5.996, 5.998, 5.995 |
6.004 | 5.992 | 0.012 |
| S10 | 5.991, 5.990, 5.998 5.995, 5.994, 5.996 5.992, 5.995, 5.993 |
5.998 | 5.990 | 0.008 |
결과: TTV ranged from 0.003 받는 사람 0.015 밀리미터. Eight of the ten samples were controlled within 0.010 밀리미터, demonstrating repeatable thickness uniformity under the selected cutting conditions.
4. 두께 치수 허용차
The average of the nine measurements for each sample was compared with the nominal 6.000 mm thickness.
| 시료 | 평균 두께 (밀리미터) | 편차 (밀리미터) |
|---|---|---|
| S01 | 5.992 | -0.008 |
| S02 | 6.002 | +0.002 |
| S03 | 5.996 | -0.004 |
| S04 | 6.002 | +0.002 |
| S05 | 6.008 | +0.008 |
| S06 | 6.003 | +0.003 |
| S07 | 6.000 | 0.000 |
| S08 | 6.000 | 0.000 |
| S09 | 6.000 | 0.000 |
| S10 | 5.994 | -0.006 |
결과: All sample averages were within +/-0.008 mm of the nominal thickness, meeting the +/-0.010 mm target.
5. 표면 거칠기 결과
Surface roughness was evaluated by stylus profilometry in accordance with ISO 4287. Three representative positions were measured on each sample: 중앙, middle-left, and middle-right.
| 시료 | Ra-1 | Ra-2 | Ra-3 | 평균 Ra (마이크로미터) |
|---|---|---|---|---|
| S01 | 0.86 | 0.91 | 0.90 | 0.89 |
| S02 | 0.82 | 0.85 | 0.86 | 0.84 |
| S03 | 0.91 | 0.95 | 0.93 | 0.93 |
| S04 | 0.87 | 0.92 | 0.91 | 0.90 |
| S05 | 0.92 | 0.96 | 0.94 | 0.94 |
| S06 | 0.73 | 0.76 | 0.75 | 0.75 |
| S07 | 0.74 | 0.76 | 0.75 | 0.75 |
| S08 | 0.80 | 0.83 | 0.82 | 0.82 |
| S09 | 0.70 | 0.73 | 0.72 | 0.72 |
| S10 | 0.79 | 0.82 | 0.81 | 0.81 |
결과: 평균 Ra 값 범위는 0.72 받는 사람 0.94 마이크로미터, with an overall mean of 0.82 마이크로미터. The cut surfaces were suitable for subsequent precision grinding and polishing.
6. 모서리 칩핑 결과
All four edges of each sample were cleaned and inspected using an optically calibrated toolmaker’s microscope. The maximum defect observed along each edge was recorded.
| 시료 | 위치 1 | 위치 2 | 위치 3 | 위치 4 | Maximum (마이크로미터) |
|---|---|---|---|---|---|
| S01 | 3.2 | 4.1 | 3.8 | 4.5 | 4.5 |
| S02 | 3.5 | 4.6 | 4.2 | 4.8 | 4.8 |
| S03 | 5.2 | 6.4 | 7.1 | 6.8 | 7.1 |
| S04 | 3.6 | 4.5 | 4.8 | 4.2 | 4.8 |
| S05 | 7.5 | 8.6 | 9.2 | 9.8 | 9.8 |
| S06 | 3.0 | 4.2 | 4.0 | 4.5 | 4.5 |
| S07 | 2.8 | 3.6 | 4.0 | 4.3 | 4.3 |
| S08 | 3.5 | 4.0 | 4.6 | 4.8 | 4.8 |
| S09 | 5.8 | 6.5 | 7.4 | 7.8 | 7.8 |
| S10 | 5.0 | 6.2 | 6.8 | 7.5 | 7.5 |
결과: Maximum chipping remained below 10 micrometers for every sample. The results indicate uniform edge loading and stable wire guidance during the cut.

7. 공학적 결론
This customer test demonstrates that the endless diamond wire process can produce thin H-K9L optical glass sheets with controlled thickness, 낮은 표면 거칠기, and limited edge chipping. Process stability depended on the coordinated use of a rigid gantry machine, controlled wire tension, a slow 5 mm/min 공급, cutting-oil lubrication, wire pre-running, and wear compensation.
The data provide a practical baseline for engineers evaluating precision separation of optical glass before grinding and polishing. Actual production parameters should still be validated for each glass composition, block geometry, fixture, and downstream quality requirement.
Discuss Your Optical Glass Cutting Requirement
Ensoll provides sample testing, 기계 선정, 다이아몬드 와이어 사양, fixtures, and process development for optical glass and other hard and brittle materials. Review the ESO-GM machine, explore our 광학 유리 절단기, or send your material dimensions and target tolerances for an application review.
자주 묻는 질문
What TTV can diamond wire cutting achieve on optical glass?
In this H-K9L test on 6 mm sheets, total thickness variation ranged from 0.003 받는 사람 0.015 mm across ten samples, with eight samples at or below 0.010 밀리미터. Results depend on machine rigidity, wire condition, tension control and feed strategy.
Is H-K9L the same as Schott N-BK7?
They are comparable crown optical glasses used in many of the same optical applications. H-K9L has a Mohs hardness of about 6 그리고, like N-BK7, is widely used for lenses, prisms and windows — but they are not identical formulations, so processing parameters should be validated per material.
What surface roughness does diamond wire cutting leave on optical glass?
In this test, average Ra values ranged from 0.72 받는 사람 0.94 micrometers with an overall mean of 0.82 마이크로미터, measured by stylus profilometry per ISO 4287. Surfaces at this level are suitable for subsequent precision grinding and polishing.
Why should a new diamond wire loop be pre-run before cutting?
A short no-load pre-run — 20 minutes in this test — removes loosely attached abrasive particles and stabilizes the wire before it touches the workpiece. Combined with wear compensation during the cut, this keeps thickness and surface quality consistent across samples.
Ensoll 엔지니어링 팀의 검토.