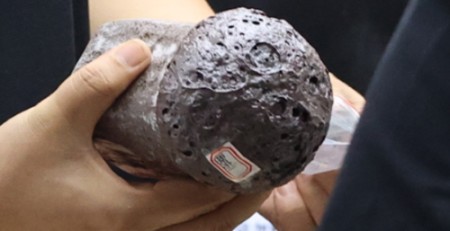
Тест резки оптического стекла H-K9L: TTV & Результаты Ra
Ensoll conducted this cutting test on H-K9L (Schott-type) optical glass supplied by a European customer. The objective was to produce 6 mm sheets from a 70 x 70 x 70 mm block while controlling thickness variation, шероховатость поверхности, и сколы кромок. The test used an ESO-GM endless diamond wire saw с 0.45 mm fully coated Петля из алмазной проволоки.
- H-K9L crown optical glass — comparable to Schott N-BK7 in many applications — was cut from a 70 x 70 x 70 mm block into 6 mm sheets on an ESO-GM diamond wire saw with a 0.45 mm fully coated wire loop.
- Ten samples achieved TTV of 0.003-0.015 миллиметр (8 из 10 at or below 0.010 миллиметр), average thickness within +/-0.010 mm of nominal, mean Ra of 0.82 микрометры, and maximum edge chipping under 10 микрометры.
- Key process conditions: 24 m/s wire speed, a slow 5 подача мм/мин, 160 N tension, cutting-oil lubrication, a 20-minute no-load wire pre-run, and wire-wear compensation adjusted from 0.47 Кому 0.48 миллиметр.
- The data give engineers a practical baseline for precision slicing of optical glass before grinding and polishing; parameters should still be re-validated for each glass composition, geometry and quality requirement.
This test is one data point in a wider picture — the full method is described under Резка оптического стекла.
Test Result at a Glance
- Finished sheet size: 6 x 70 x 70 миллиметр
- TTV: 0.003-0.015 mm across 10 samples; 8 из 10 samples were at or below 0.010 миллиметр
- Average thickness range: 5.992-6.008 миллиметр
- Допуск по толщине: within +/-0.010 миллиметр
- Средняя шероховатость поверхности (Ra): 0.72-0.94 микрометры; overall mean 0.82 микрометры
- Maximum edge chipping: ниже 10 micrometers for every sample

1. Test Object and Cutting Objective
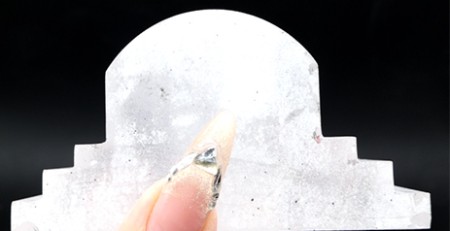
H-K9L is a crown optical glass comparable to Schott N-BK7 in many optical applications. The supplied block measured 70 x 70 x 70 mm and had an approximate Mohs hardness of 6. The customer required 6 mm sheets with tight dimensional consistency and a cut surface suitable for subsequent grinding and polishing.
An endless diamond wire process was selected because its narrow kerf, continuous unidirectional cutting action, and controlled contact load are well suited to valuable hard and brittle materials. The process also helps limit vibration, Потери материала, and edge damage compared with conventional blade cutting.
2. Equipment, Проволока, and Process Parameters
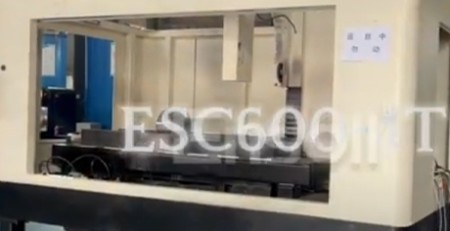
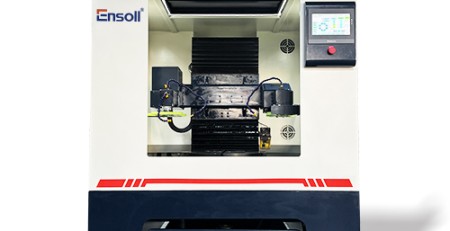
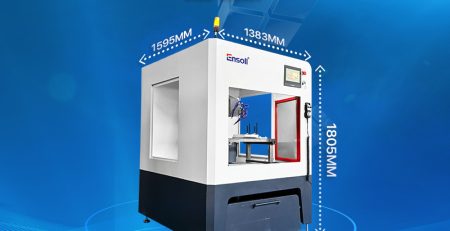
The test used the gantry-type алмазную проволочную пилу ESO-GM. Its rigid cast-iron structure, vertical top-down feed, automatic tension control, wire-break memory, and mist-removal system support stable precision cutting. A dedicated fixture was prepared for repeatable positioning of the 70 mm glass block.
| Параметр | Значение |
|---|---|
| Станок | ESO-GM |
| Wire specification | 0.45 x 1880 миллиметр, полностью покрытая |
| Wire feed speed | 5 мм/мин |
| Ширина реза | 70 миллиметр |
| Напряжение проволоки | 160 N |
| Линейная скорость | 24 М / сек |
| Wire bowing time | 60 s |
| Cooling and lubrication | Резательное масло |
Cutting oil was used for combined cooling and lubrication. Before cutting, the new Петля из алмазной проволоки was run without load for 20 minutes to remove loosely attached abrasive particles and stabilize the wire. During the test, the wire-diameter compensation value was adjusted from 0.47 Кому 0.48 mm in response to observed wire wear.


3. TTV Measurement Results
Общее отклонение по толщине (TTV) was measured on each 70 x 70 x 6 mm sheet using a nine-point grid and a dual-probe thickness measurement system on a vacuum adsorption stage. The instrument was thermally stabilized and calibrated with a standard thickness block before measurement. Each cleaned sample was centered on the stage, и для уменьшения влияния деформации подложки использовалась вакуумная адсорбция.
| Образец | Значения толщины по девяти точкам (миллиметр) | Tmax | Tmin | TTV |
|---|---|---|---|---|
| S01 | 5.994, 5.991, 5.991 5.991, 5.992, 5.993 5.991, 5.992, 5.991 |
5.994 | 5.991 | 0.003 |
| S02 | 6.004, 6.001, 6.004 5.999, 6.002, 6.003 6.001, 6.002, 6.000 |
6.004 | 5.999 | 0.005 |
| S03 | 5.993, 5.998, 5.992 5.999, 5.996, 5.995 5.994, 5.997, 5.993 |
5.999 | 5.992 | 0.007 |
| S04 | 6.001, 6.000, 6.005 6.004, 6.002, 6.003 6.001, 6.004, 6.002 |
6.005 | 6.000 | 0.005 |
| S05 | 6.003, 6.000, 6.013 6.015, 6.008, 6.010 6.005, 6.007, 6.004 |
6.015 | 6.000 | 0.015 |
| S06 | 6.003, 6.002, 6.003 6.005, 6.004, 6.003 6.002, 6.004, 6.003 |
6.005 | 6.002 | 0.003 |
| S07 | 6.002, 6.000, 6.000 5.999, 6.001, 6.002 6.000, 6.001, 6.000 |
6.002 | 5.999 | 0.003 |
| S08 | 6.000, 5.998, 6.001 6.000, 5.999, 6.000 5.998, 6.001, 6.000 |
6.001 | 5.998 | 0.003 |
| S09 | 6.004, 5.995, 5.992 6.002, 6.000, 6.001 5.996, 5.998, 5.995 |
6.004 | 5.992 | 0.012 |
| S10 | 5.991, 5.990, 5.998 5.995, 5.994, 5.996 5.992, 5.995, 5.993 |
5.998 | 5.990 | 0.008 |
Результат: TTV варьировался от 0.003 Кому 0.015 миллиметр. Восемь из десяти образцов контролировались в пределах 0.010 миллиметр, демонстрируя повторяемую однородность толщины при выбранных условиях резки.
4. Допуск по толщине
Среднее значение девяти измерений каждого образца сравнивалось с номиналом 6.000 мм толщины.
| Образец | Средняя толщина (миллиметр) | Отклонение (миллиметр) |
|---|---|---|
| S01 | 5.992 | -0.008 |
| S02 | 6.002 | +0.002 |
| S03 | 5.996 | -0.004 |
| S04 | 6.002 | +0.002 |
| S05 | 6.008 | +0.008 |
| S06 | 6.003 | +0.003 |
| S07 | 6.000 | 0.000 |
| S08 | 6.000 | 0.000 |
| S09 | 6.000 | 0.000 |
| S10 | 5.994 | -0.006 |
Результат: Все средние значения образцов находились в пределах +/-0.008 мм от номинальной толщины, соответствуя +/-0.010 мм целевому значению.
5. Результаты шероховатости поверхности
Шероховатость поверхности оценивалась профилометрией со щупом в соответствии с ISO 4287. На каждом образце измерялись три характерные точки: центр, середина-слева, и середина-справа.
| Образец | Ra-1 | Ra-2 | Ra-3 | Среднее значение Ra (микрометры) |
|---|---|---|---|---|
| S01 | 0.86 | 0.91 | 0.90 | 0.89 |
| S02 | 0.82 | 0.85 | 0.86 | 0.84 |
| S03 | 0.91 | 0.95 | 0.93 | 0.93 |
| S04 | 0.87 | 0.92 | 0.91 | 0.90 |
| S05 | 0.92 | 0.96 | 0.94 | 0.94 |
| S06 | 0.73 | 0.76 | 0.75 | 0.75 |
| S07 | 0.74 | 0.76 | 0.75 | 0.75 |
| S08 | 0.80 | 0.83 | 0.82 | 0.82 |
| S09 | 0.70 | 0.73 | 0.72 | 0.72 |
| S10 | 0.79 | 0.82 | 0.81 | 0.81 |
Результат: Средние значения Ra варьировались от 0.72 Кому 0.94 микрометры, с общим средним значением 0.82 микрометры. Резаные поверхности были пригодны для последующей прецизионной шлифовки и полировки.
6. Результаты сколов кромок
Все четыре кромки каждого образца были очищены и исследованы с использованием оптически калиброванного микроскопа инструментального мастера. Максимальный дефект, обнаруженный вдоль каждой кромки, был зафиксирован.
| Образец | Положение 1 | Положение 2 | Положение 3 | Положение 4 | Максимум (микрометры) |
|---|---|---|---|---|---|
| S01 | 3.2 | 4.1 | 3.8 | 4.5 | 4.5 |
| S02 | 3.5 | 4.6 | 4.2 | 4.8 | 4.8 |
| S03 | 5.2 | 6.4 | 7.1 | 6.8 | 7.1 |
| S04 | 3.6 | 4.5 | 4.8 | 4.2 | 4.8 |
| S05 | 7.5 | 8.6 | 9.2 | 9.8 | 9.8 |
| S06 | 3.0 | 4.2 | 4.0 | 4.5 | 4.5 |
| S07 | 2.8 | 3.6 | 4.0 | 4.3 | 4.3 |
| S08 | 3.5 | 4.0 | 4.6 | 4.8 | 4.8 |
| S09 | 5.8 | 6.5 | 7.4 | 7.8 | 7.8 |
| S10 | 5.0 | 6.2 | 6.8 | 7.5 | 7.5 |
Результат: Максимальное скалывание оставалось ниже 10 micrometers for every sample. Результаты указывают на равномерную нагрузку на кромки и стабильное направление проволоки во время резки.

7. Инженерное заключение
Этот тест для клиента демонстрирует, что процесс резки бесконечной алмазной проволокой может производить тонкие листы оптического стекла H-K9L с контролируемой толщиной, низкой шероховатостью поверхности, и ограниченным скалыванием кромок. Стабильность процесса зависела от скоординированного использования жесткой портальной машины, контролируемого натяжения проволоки, a slow 5 подача мм/мин, cutting-oil lubrication, предварительного запуска проволоки, и компенсации износа.
Данные предоставляют практическую основу для инженеров, оценивающих точное разделение оптического стекла перед шлифовкой и полированием. Actual production parameters should still be validated for each glass composition, block geometry, fixture, and downstream quality requirement.
Discuss Your Optical Glass Cutting Requirement
Ensoll provides sample testing, machine selection, спецификация алмазной проволоки, fixtures, and process development for optical glass and other hard and brittle materials. Review the ESO-GM machine, explore our Станок для резки оптического стекла, or send your material dimensions and target tolerances for an application review.
Часто задаваемые вопросы
What TTV can diamond wire cutting achieve on optical glass?
In this H-K9L test on 6 mm sheets, total thickness variation ranged from 0.003 Кому 0.015 mm across ten samples, with eight samples at or below 0.010 миллиметр. Results depend on machine rigidity, wire condition, tension control and feed strategy.
Is H-K9L the same as Schott N-BK7?
They are comparable crown optical glasses used in many of the same optical applications. Твердость по шкале Мооса у H-K9L составляет примерно 6 и, как у N-BK7, широко используется для линз, призм и окон — но это не идентичные составы, поэтому параметры обработки должны быть проверены для каждого материала.
Какую шероховатость поверхности оставляет алмазная резка проволокой на оптическом стекле?
В этом тесте, средние значения Ra варьировались от 0.72 Кому 0.94 микрометров со средней общей величиной 0.82 микрометры, измерено с помощью стилусного профилометра по ISO 4287. Поверхности на этом уровне подходят для последующей прецизионной шлифовки и полировки.
Почему новый алмазный проволочный контур следует предварительно прогонять перед резкой?
Короткий прогон без нагрузки — 20 минут в этом тесте — удаляет слабо закрепленные абразивные частицы и стабилизирует проволоку перед контактом с заготовкой. В сочетании с компенсацией износа во время резки, это поддерживает постоянную толщину и качество поверхности на всех образцах.
Проверено инженерной командой Ensoll.