Как измерить TTV на тонких срезах: Метод девяти точек
Абстрактный: Total thickness variation (TTV) is the single number most often quoted for a
precision slicing process, and the easiest one to measure badly. This guide documents the nine-point grid
dual-probe method used in Ensoll’s slicing tests for
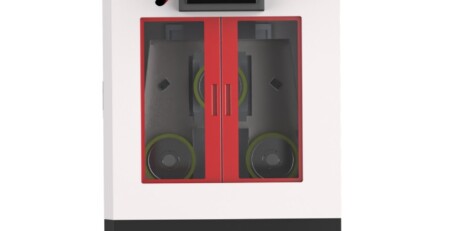
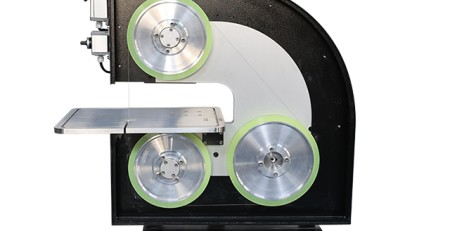
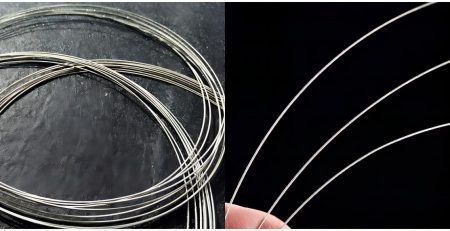
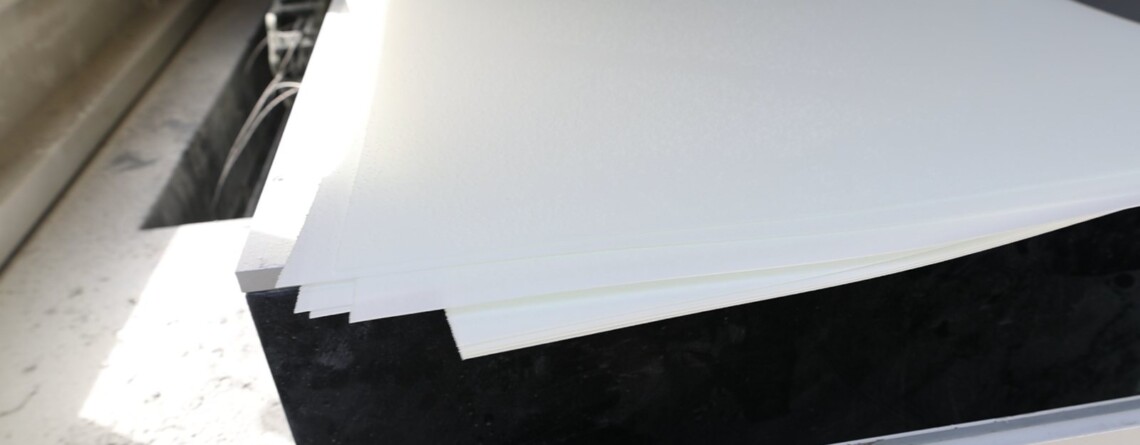
PEEK и PMI foam cut with a
Петля из алмазной проволоки: how the sample is prepared, how it is held, where the nine points sit,
how TTV is calculated from them, and which errors produce a plausible but wrong number.
Основные выводы
- TTV = Tmax – Tmin across a defined set of measurement points on one part; it is a within-part spread, not a flatness measurement.
- The standard pattern is a nine-point 3×3 grid – the smallest layout that samples centre, edges and diagonals, and fast enough to run on every sample in a batch.
- The sample must be cleaned, thermally stabilised and held on a vacuum chuck; a loose thin slice measures its own warpage as thickness.
- Always report TTV together with the nominal thickness: 0.036 mm on a 0.8 mm PMI foam slice and 0.085 mm on a 6.5 mm PEEK slice are not comparable raw numbers.
- Batch-level TTV trends are process signals; single-sample outliers are usually sample-handling problems.
What TTV Is – and What It Is Not
Total thickness variation is the spread of thickness across a single part. Measure the thickness at each
point of a defined grid, take the largest reading and the smallest reading, and subtract: the difference is the
TTV of that part. It says nothing about where the thick and thin areas are, and nothing about how the part
deviates from a plane – which is why it is normally reported alongside the flatness-family parameters rather
than instead of them.
| Параметр | What it describes | Reference |
|---|---|---|
| TTV (total thickness variation) | Spread between thickest and thinnest point on one part | The part’s own measurement grid |
| Thickness deviation | How far the average thickness sits from nominal | The nominal (target) thickness |
| Flatness | Deviation of a surface from a reference plane | An ideal plane |
| Bow / warp | Curvature of the part as a whole | An ideal plane, measured over the full part |
| Taper | Systematic thickness change from one edge to the other | The two opposite edges |
TTV is quoted in the same unit as the thickness being measured. In precision slicing work that is usually
micrometres (um) or millimetres (мм), and the nominal thickness must always be stated with it – a TTV of
0.036 mm means something very different on a 0.8 mm slice than on a 6.5 mm one.
TTV is a measurement discipline rather than a machining one, but it only earns its keep when the process
around it is under control. The wire selection, cooling strategy and kerf questions that sit upstream of the
number are covered in the Часто задаваемые вопросы о технологии резки алмазной проволочной петлей, and the range of
workpiece materials the method is applied to is summarised in the guide to
materials suited to diamond wire loop cutting.
Equipment Needed
- A thickness measuring instrument with two opposed probes, so the reading is the true part thickness rather
than a distance to a reference surface. - A vacuum chuck stage that holds the sample flat by negative pressure.
- A standard thickness block for calibration.
- A thermal stabilisation period – the instrument, the sample and the room should be at the same temperature
before measurement, to remove zero drift and systematic error. - A dust-free preparation area, so that particles on the sample surface do not enter the readings.
The Nine-Point Procedure
- Thermally stabilise and calibrate. Warm the instrument up at constant temperature and
calibrate it with the standard thickness block, to reduce zero drift and systematic error. - Clean the sample. Remove dust and loose debris from both faces. On a sliced foam or
composite, debris at the surface is a thickness error, not a cleanliness issue. - Mount on the vacuum chuck. Centre the sample and hold it by negative pressure. This keeps
the sample in a stable measuring state and limits the effect of position shift, local warping and deformation
on the readings. - Define the grid. Mark nine positions in a 3×3 pattern – three rows of three, spanning the
centre and the edge regions of the part. The same grid must be used for every sample in the batch. - Collect readings in sequence. Measure the nine positions in the same order on every
sample, so that any instrument drift is distributed identically instead of landing on one sample. - Take Tmax and Tmin and subtract. TTV = Tmax – Tmin for that sample. The result describes
that one part; batch consistency is judged by comparing TTV across samples.
Worked Example
From the PMI foam slicing test, sample S01 gave nine readings of 0.785, 0.790, 0.799 / 0.800, 0.802, 0.812
/ 0.819, 0.832, 0.835 мм. Tmax is 0.835 mm and Tmin is 0.785 мм, so:
TTV = 0.835 – 0.785 знак равно 0.050 мм
The same sample measured for dimensional tolerance averaged 0.808 mm against a 0.800 номинальной толщиной мм,
a deviation of +0.008 мм. Those two numbers answer different questions: the deviation says the slice is near
the target thickness, while the TTV says how much it varies across its own area. A process can hold thickness
well and still have poor TTV.
Reference TTV Values from Diamond Wire Cutting
| держатель журнала и т. д. | Slice produced | TTV | Допуск по толщине | Ra | Max chipping |
|---|---|---|---|---|---|
| PMI foam | 400 x 400 x 0.8 мм | 0.013-0.050 мм, mean 0.036 мм | +/-0.043 мм | 0.68-0.82 um | 7.1 um |
| PEEK | 6.5 x 60 x 60 мм | 0.072-0.098 мм, mean 0.085 мм | +/-0.037 мм | 0.76-0.95 um | 6.7 um |
Three Ways to Get a Wrong Number
Measuring a sample that is not held flat
A thin slice laid loose on a surface measures its own warpage as well as its thickness. The vacuum chuck
exists to remove that variable; skipping it typically inflates TTV on thin parts rather than reducing it.
Comparing TTV across nominal thicknesses
A raw TTV value is only meaningful against the nominal thickness and the application tolerance. The PMI
foam figure of 0.036 mm average sounds tighter than the PEEK figure of 0.085 mm average, but the slices were
0.8 mm and 6.5 mm thick respectively. Report the nominal thickness with every TTV value or the comparison is
misleading.
Reading TTV as a flatness measurement
TTV does not tell you whether the part is bowed or warped, and a low TTV does not guarantee a flat part.
Where flatness matters, measure it separately, on the same sample, with the appropriate reference-plane
метод.
Using TTV in Process Control
Because the nine-point method is fast and repeatable, its real value is comparative: run it on every sample
in a batch and the pattern of results tells you whether the process is stable. A single sample with a high TTV
points at that sample; a batch that drifts upward points at the process – most often wire condition, tension
stability or fixture support. In the PMI foam test the four samples gave TTV of 0.050, 0.037, 0.044 и
0.013 мм, with the smallest value on the last sample, indicating slice thickness consistency with some
sample-to-sample scatter rather than a systematic trend.
Часто задаваемые вопросы
What does TTV mean in precision cutting?
TTV stands for total thickness variation. It is the difference between the thickest and the thinnest reading across a defined set of measurement points on one part. On a sliced wafer, plate or foam sheet it is the headline indicator of how uniform the cut was, and it is expressed in the same unit as the thickness – micrometres or millimetres.
How is TTV different from flatness, bow and warp?
TTV describes the spread of thickness values on one part. Flatness, bow and warp describe how the part deviates from a reference plane – a part can be uniformly thin and still be bowed. A slicing process can therefore show good TTV and poor flatness at the same time, which is why both are reported separately.
Why use nine points rather than more or fewer?
A nine-point 3×3 grid is the smallest pattern that samples the centre, the edges and the diagonal directions, so it can detect a thickness gradient across the slice rather than only a random scatter. It is also quick enough to run on every sample in a batch, which makes results comparable across samples and across materials.
Why must the sample be held on a vacuum chuck?
A thin slice is flexible. If it is simply laid on a surface, its own weight and any local warping change the reading. Holding it by negative pressure on a vacuum chuck keeps it in a repeatable measuring state and limits the effect of position shift, local warping and deformation on the thickness readings.
What TTV values has diamond wire cutting achieved?
On 0.8 mm PMI foam slices, TTV ranged from 0.013 Кому 0.050 mm with an average of 0.036 мм. On 6.5 mm PEEK slices, TTV ranged from 0.072 Кому 0.098 mm with an average of 0.085 мм. Because the parts differ in nominal thickness and material, compare each against its own application tolerance.
Technical content reviewed by the Ensoll engineering team – a diamond wire loop manufacturer with 10+ многолетним производственным опытом.