Test di taglio ottico H-K9L: TTV & Risultati Ra
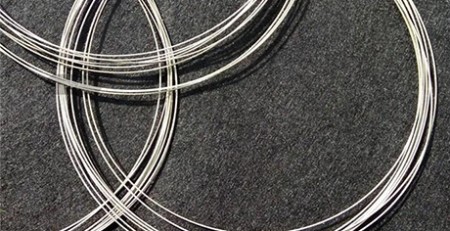
Ensoll conducted this cutting test on H-K9L (Schott-type) optical glass supplied by a European customer. The objective was to produce 6 mm sheets from a 70 x 70 x 70 mm block while controlling thickness variation, rugosità superficiale, e scheggiature dei bordi. The test used an taglio a filo diamantato continuo ESO-GM with a 0.45 mm completamente rivestito anello di filo diamantato.
- H-K9L crown optical glass — comparable to Schott N-BK7 in many applications — was cut from a 70 x 70 x 70 mm block into 6 mm sheets on an ESO-GM diamond wire saw with a 0.45 mm fully coated wire loop.
- Ten samples achieved TTV of 0.003-0.015 millimetro (8 di 10 at or below 0.010 millimetro), average thickness within +/-0.010 mm of nominal, mean Ra of 0.82 micrometri, and maximum edge chipping under 10 micrometri.
- Key process conditions: 24 velocità del filo m/s, a slow 5 alimentazione mm/min, 160 tensione N, cutting-oil lubrication, a 20-minute no-load wire pre-run, and wire-wear compensation adjusted from 0.47 A 0.48 millimetro.
- The data give engineers a practical baseline for precision slicing of optical glass before grinding and polishing; parameters should still be re-validated for each glass composition, requisiti di geometria e qualità.
Questo test è un singolo dato in un quadro più ampio — il metodo completo è descritto in taglio ottico del vetro.
Risultato del test a colpo d'occhio
- Dimensione del foglio finito: 6 x 70 x 70 millimetro
- TTV: 0.003-0.015 mm di larghezza 10 campioni; 8 di 10 i campioni erano pari o inferiori a 0.010 millimetro
- Gamma di spessore medio: 5.992-6.008 millimetro
- Tolleranza dello spessore: all'interno di +/-0.010 millimetro
- Rugosità media della superficie (Ra): 0.72-0.94 micrometri; media complessiva 0.82 micrometri
- Scheggiature massime ai bordi: inferiori a 10 micrometri per ogni campione

1. Oggetto del test e obiettivo di taglio
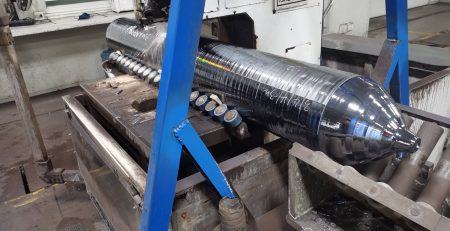
H-K9L è un vetro ottico crown comparabile allo Schott N-BK7 in molte applicazioni ottiche. Il blocco fornito misurava 70 x 70 x 70 mm e aveva una durezza approssimativa di Mohs di 6. Il cliente richiedeva 6 fogli da mm con stretta coerenza dimensionale e una superficie di taglio adatta alle successive operazioni di rettifica e lucidatura.
È stato scelto un processo a filo diamantato continuo per via della sua sottile lama, continuous unidirectional cutting action, and controlled contact load are well suited to valuable hard and brittle materials. The process also helps limit vibration, perdita di materiale, and edge damage compared with conventional blade cutting.
2. Equipment, Filo, and Process Parameters
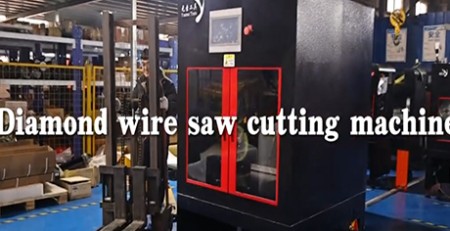
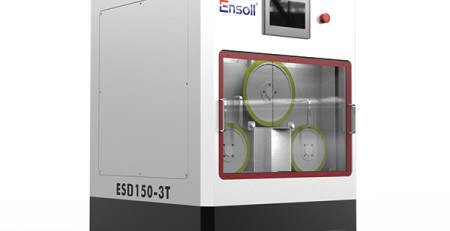
The test used the gantry-type ESO-GM diamond wire saw. Its rigid cast-iron structure, vertical top-down feed, automatic tension control, wire-break memory, and mist-removal system support stable precision cutting. A dedicated fixture was prepared for repeatable positioning of the 70 mm glass block.
| Parametro | Valore |
|---|---|
| Macchina | ESO-GM |
| Wire specification | 0.45 x 1880 millimetro, completamente rivestito |
| Wire feed speed | 5 mm/min |
| Larghezza di taglio | 70 millimetro |
| Tensione del filo | 160 N |
| Velocità lineare | 24 m/s |
| Tempo di arcuamento del filo | 60 s |
| Cooling and lubrication | Olio da taglio |
Cutting oil was used for combined cooling and lubrication. Before cutting, the new anello di filo diamantato was run without load for 20 minutes to remove loosely attached abrasive particles and stabilize the wire. During the test, the wire-diameter compensation value was adjusted from 0.47 A 0.48 mm in risposta all'usura del filo osservata.


3. Risultati della misurazione TTV
La variazione totale di spessore (TTV) è stato misurato su ciascun 70 x 70 x 6 foglio mm utilizzando una griglia a nove punti e un sistema di misurazione dello spessore a doppia sonda su un palcoscenico a adsorbimento a vuoto. Lo strumento è stato stabilizzato termicamente e calibrato con un blocco di spessore standard prima della misurazione. Ogni campione pulito è stato centrato sul palco, e l'adsorbimento a vuoto è stato utilizzato per ridurre l'influenza della deformazione del substrato.
| Campione | Valori di spessore a nove punti (millimetro) | Tmax | Tmin | TTV |
|---|---|---|---|---|
| S01 | 5.994, 5.991, 5.991 5.991, 5.992, 5.993 5.991, 5.992, 5.991 |
5.994 | 5.991 | 0.003 |
| S02 | 6.004, 6.001, 6.004 5.999, 6.002, 6.003 6.001, 6.002, 6.000 |
6.004 | 5.999 | 0.005 |
| S03 | 5.993, 5.998, 5.992 5.999, 5.996, 5.995 5.994, 5.997, 5.993 |
5.999 | 5.992 | 0.007 |
| S04 | 6.001, 6.000, 6.005 6.004, 6.002, 6.003 6.001, 6.004, 6.002 |
6.005 | 6.000 | 0.005 |
| S05 | 6.003, 6.000, 6.013 6.015, 6.008, 6.010 6.005, 6.007, 6.004 |
6.015 | 6.000 | 0.015 |
| S06 | 6.003, 6.002, 6.003 6.005, 6.004, 6.003 6.002, 6.004, 6.003 |
6.005 | 6.002 | 0.003 |
| S07 | 6.002, 6.000, 6.000 5.999, 6.001, 6.002 6.000, 6.001, 6.000 |
6.002 | 5.999 | 0.003 |
| S08 | 6.000, 5.998, 6.001 6.000, 5.999, 6.000 5.998, 6.001, 6.000 |
6.001 | 5.998 | 0.003 |
| S09 | 6.004, 5.995, 5.992 6.002, 6.000, 6.001 5.996, 5.998, 5.995 |
6.004 | 5.992 | 0.012 |
| S10 | 5.991, 5.990, 5.998 5.995, 5.994, 5.996 5.992, 5.995, 5.993 |
5.998 | 5.990 | 0.008 |
Risultato: TTV variava da 0.003 A 0.015 millimetro. Otto dei dieci campioni sono stati controllati entro 0.010 millimetro, dimostrando uniformità dello spessore ripetibile nelle condizioni di taglio selezionate.
4. Tolleranza dimensionale dello spessore
La media delle nove misurazioni per ogni campione è stata confrontata con lo spessore nominale 6.000 mm di spessore.
| Campione | Spessore medio (millimetro) | Deviazione (millimetro) |
|---|---|---|
| S01 | 5.992 | -0.008 |
| S02 | 6.002 | +0.002 |
| S03 | 5.996 | -0.004 |
| S04 | 6.002 | +0.002 |
| S05 | 6.008 | +0.008 |
| S06 | 6.003 | +0.003 |
| S07 | 6.000 | 0.000 |
| S08 | 6.000 | 0.000 |
| S09 | 6.000 | 0.000 |
| S10 | 5.994 | -0.006 |
Risultato: Tutte le medie dei campioni erano entro +/-0.008 mm dallo spessore nominale, raggiungendo il +/-0.010 mm obiettivo.
5. Risultati della rugosità superficiale
La rugosità superficiale è stata valutata mediante profilometria a stilo in conformità con ISO 4287. Tre posizioni rappresentative sono state misurate su ciascun campione: center, centro-sinistra, centro-destra.
| Campione | Ra-1 | Ra-2 | Ra-3 | Ra medio (micrometri) |
|---|---|---|---|---|
| S01 | 0.86 | 0.91 | 0.90 | 0.89 |
| S02 | 0.82 | 0.85 | 0.86 | 0.84 |
| S03 | 0.91 | 0.95 | 0.93 | 0.93 |
| S04 | 0.87 | 0.92 | 0.91 | 0.90 |
| S05 | 0.92 | 0.96 | 0.94 | 0.94 |
| S06 | 0.73 | 0.76 | 0.75 | 0.75 |
| S07 | 0.74 | 0.76 | 0.75 | 0.75 |
| S08 | 0.80 | 0.83 | 0.82 | 0.82 |
| S09 | 0.70 | 0.73 | 0.72 | 0.72 |
| S10 | 0.79 | 0.82 | 0.81 | 0.81 |
Risultato: Average Ra values ranged from 0.72 A 0.94 micrometri, con una media complessiva di 0.82 micrometri. Le superfici tagliate erano adatte per successive rettifiche di precisione e lucidatura.
6. Edge-Chipping Results
Tutti e quattro i bordi di ciascun campione sono stati puliti e ispezionati utilizzando un microscopio per strumenti ottici calibrato. Il massimo difetto osservato lungo ogni bordo è stato registrato.
| Campione | Posizione 1 | Posizione 2 | Posizione 3 | Posizione 4 | Massimo (micrometri) |
|---|---|---|---|---|---|
| S01 | 3.2 | 4.1 | 3.8 | 4.5 | 4.5 |
| S02 | 3.5 | 4.6 | 4.2 | 4.8 | 4.8 |
| S03 | 5.2 | 6.4 | 7.1 | 6.8 | 7.1 |
| S04 | 3.6 | 4.5 | 4.8 | 4.2 | 4.8 |
| S05 | 7.5 | 8.6 | 9.2 | 9.8 | 9.8 |
| S06 | 3.0 | 4.2 | 4.0 | 4.5 | 4.5 |
| S07 | 2.8 | 3.6 | 4.0 | 4.3 | 4.3 |
| S08 | 3.5 | 4.0 | 4.6 | 4.8 | 4.8 |
| S09 | 5.8 | 6.5 | 7.4 | 7.8 | 7.8 |
| S10 | 5.0 | 6.2 | 6.8 | 7.5 | 7.5 |
Risultato: La scheggiatura massima è rimasta inferiore a 10 micrometri per ogni campione. I risultati indicano un carico uniforme dei bordi e una guida stabile del filo durante il taglio.

7. Engineering Conclusion
Questo test cliente dimostra che il processo con filo diamantato senza fine può produrre lastre sottili di vetro ottico H-K9L con spessore controllato, bassa rugosità superficiale, e scheggiature limitate ai bordi. La stabilità del processo dipendeva dall'uso coordinato di una macchina a portale rigida, tensione del filo controllata, a slow 5 alimentazione mm/min, cutting-oil lubrication, pre-corsa del filo, e compensazione dell'usura.
I dati forniscono una base pratica per gli ingegneri che valutano la separazione di precisione del vetro ottico prima della rettifica e lucidatura. I parametri di produzione effettivi dovrebbero comunque essere validati per ogni composizione del vetro, geometria del blocco, fissaggio, e requisiti di qualità a valle.
Discuti il tuo requisito di taglio del vetro ottico
Ensoll fornisce test di campione, selezione della macchina, specifica del filo diamantato, fissaggi, e sviluppo del processo per vetro ottico e altri materiali duri e fragili. Rivedi la macchina ESO-GM, esplora le nostre macchina da taglio per vetro ottico, or send your material dimensions and target tolerances for an application review.
Domande Frequenti
What TTV can diamond wire cutting achieve on optical glass?
In this H-K9L test on 6 mm sheets, total thickness variation ranged from 0.003 A 0.015 mm across ten samples, with eight samples at or below 0.010 millimetro. Results depend on machine rigidity, wire condition, tension control and feed strategy.
Is H-K9L the same as Schott N-BK7?
They are comparable crown optical glasses used in many of the same optical applications. H-K9L has a Mohs hardness of about 6 e, like N-BK7, is widely used for lenses, prisms and windows — but they are not identical formulations, so processing parameters should be validated per material.
What surface roughness does diamond wire cutting leave on optical glass?
In questo test, average Ra values ranged from 0.72 A 0.94 micrometers with an overall mean of 0.82 micrometri, misurato mediante profilometria a stilo secondo ISO 4287. Le superfici a questo livello sono adatte per successiva rettifica e lucidatura di precisione.
Perché un nuovo filo diamantato a loop dovrebbe essere provato prima del taglio?
Un breve pre-ciclo a vuoto — 20 minuti in questo test — rimuove particelle abrasive poco aderenti e stabilizza il filo prima che tocchi il pezzo da lavorare. Combinato con la compensazione dell’usura durante il taglio, questo mantiene consistenti lo spessore e la qualità superficiale tra i campioni.
Revisionato dal team di ingegneria Ensoll.