Ductile Iron Precision Slicing with Diamond Wire Loop: 10 mm試験データ
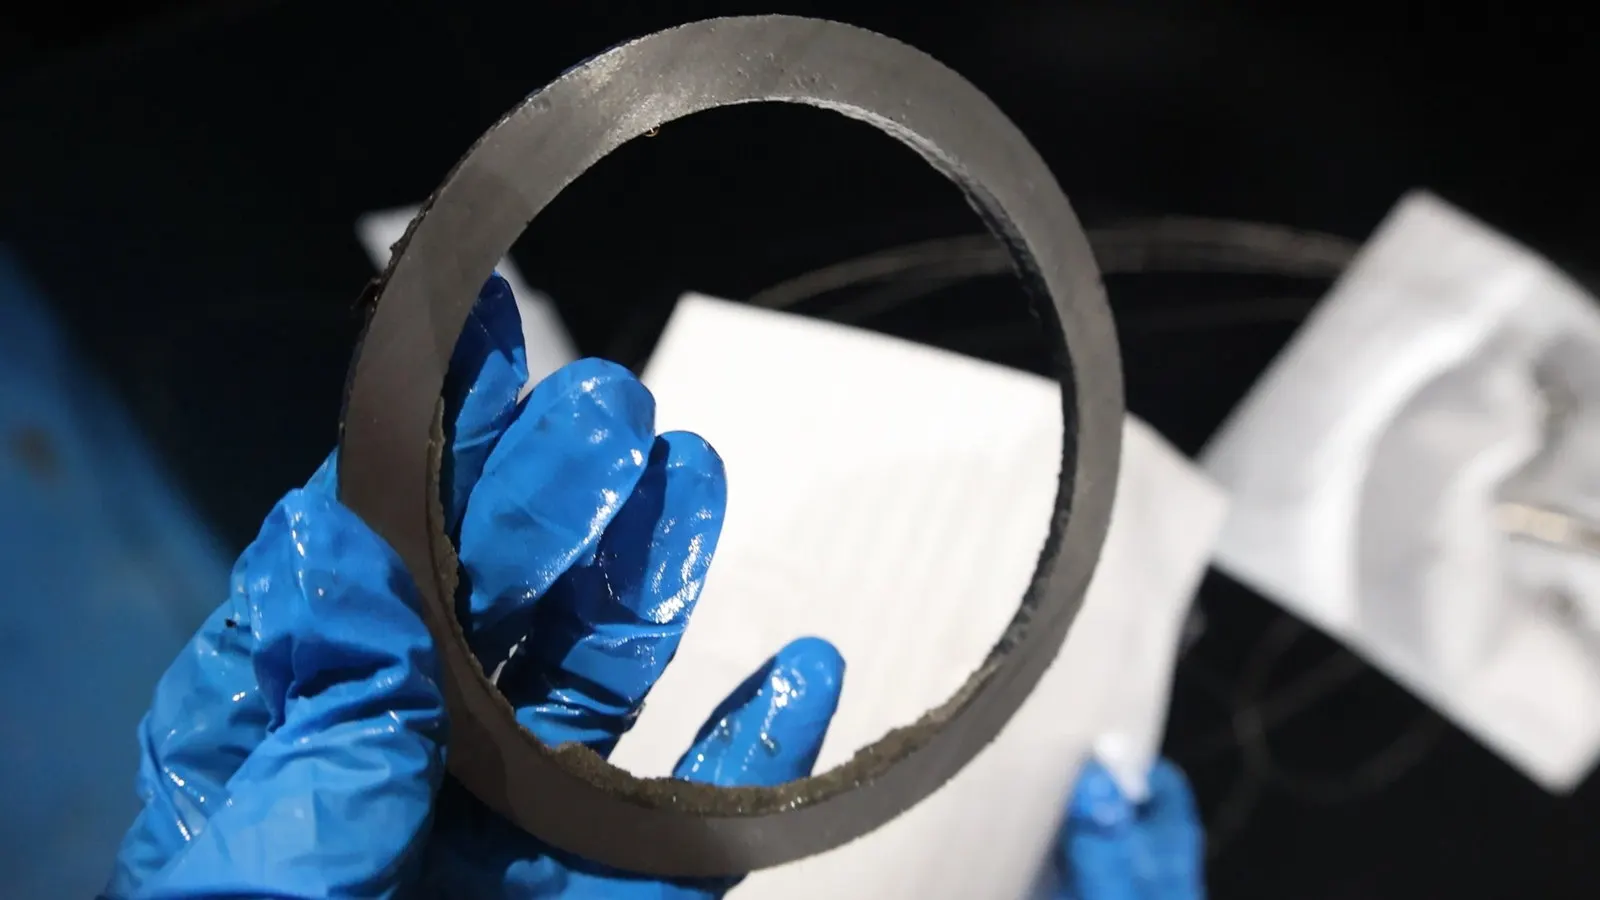
Sample testing for a European client (Company R) · Ring diamond wire cutting process
概要
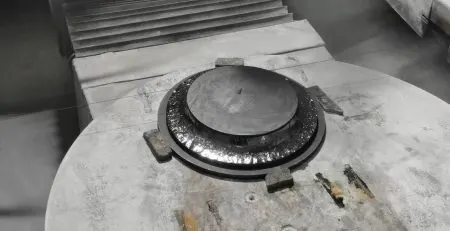
This report documents precision slicing of ductile iron using a ring diamond wire cutting system. The evaluation covers equipment and wire selection, cutting methodology, process parameters, and the resulting thickness uniformity, dimensional accuracy, surface finish and edge integrity of the sliced parts. Test results indicate that a large-format ring diamond wire machine, oil-based cooling and lubrication, and appropriately matched process parameters deliver stable, high-precision slicing of ductile iron at production-representative section sizes.
1. Test Specimen
| Parameter | Value |
|---|---|
| Material | Ductile iron (nodular cast iron) |
| Hardness | approx. 6–7 Mohs |
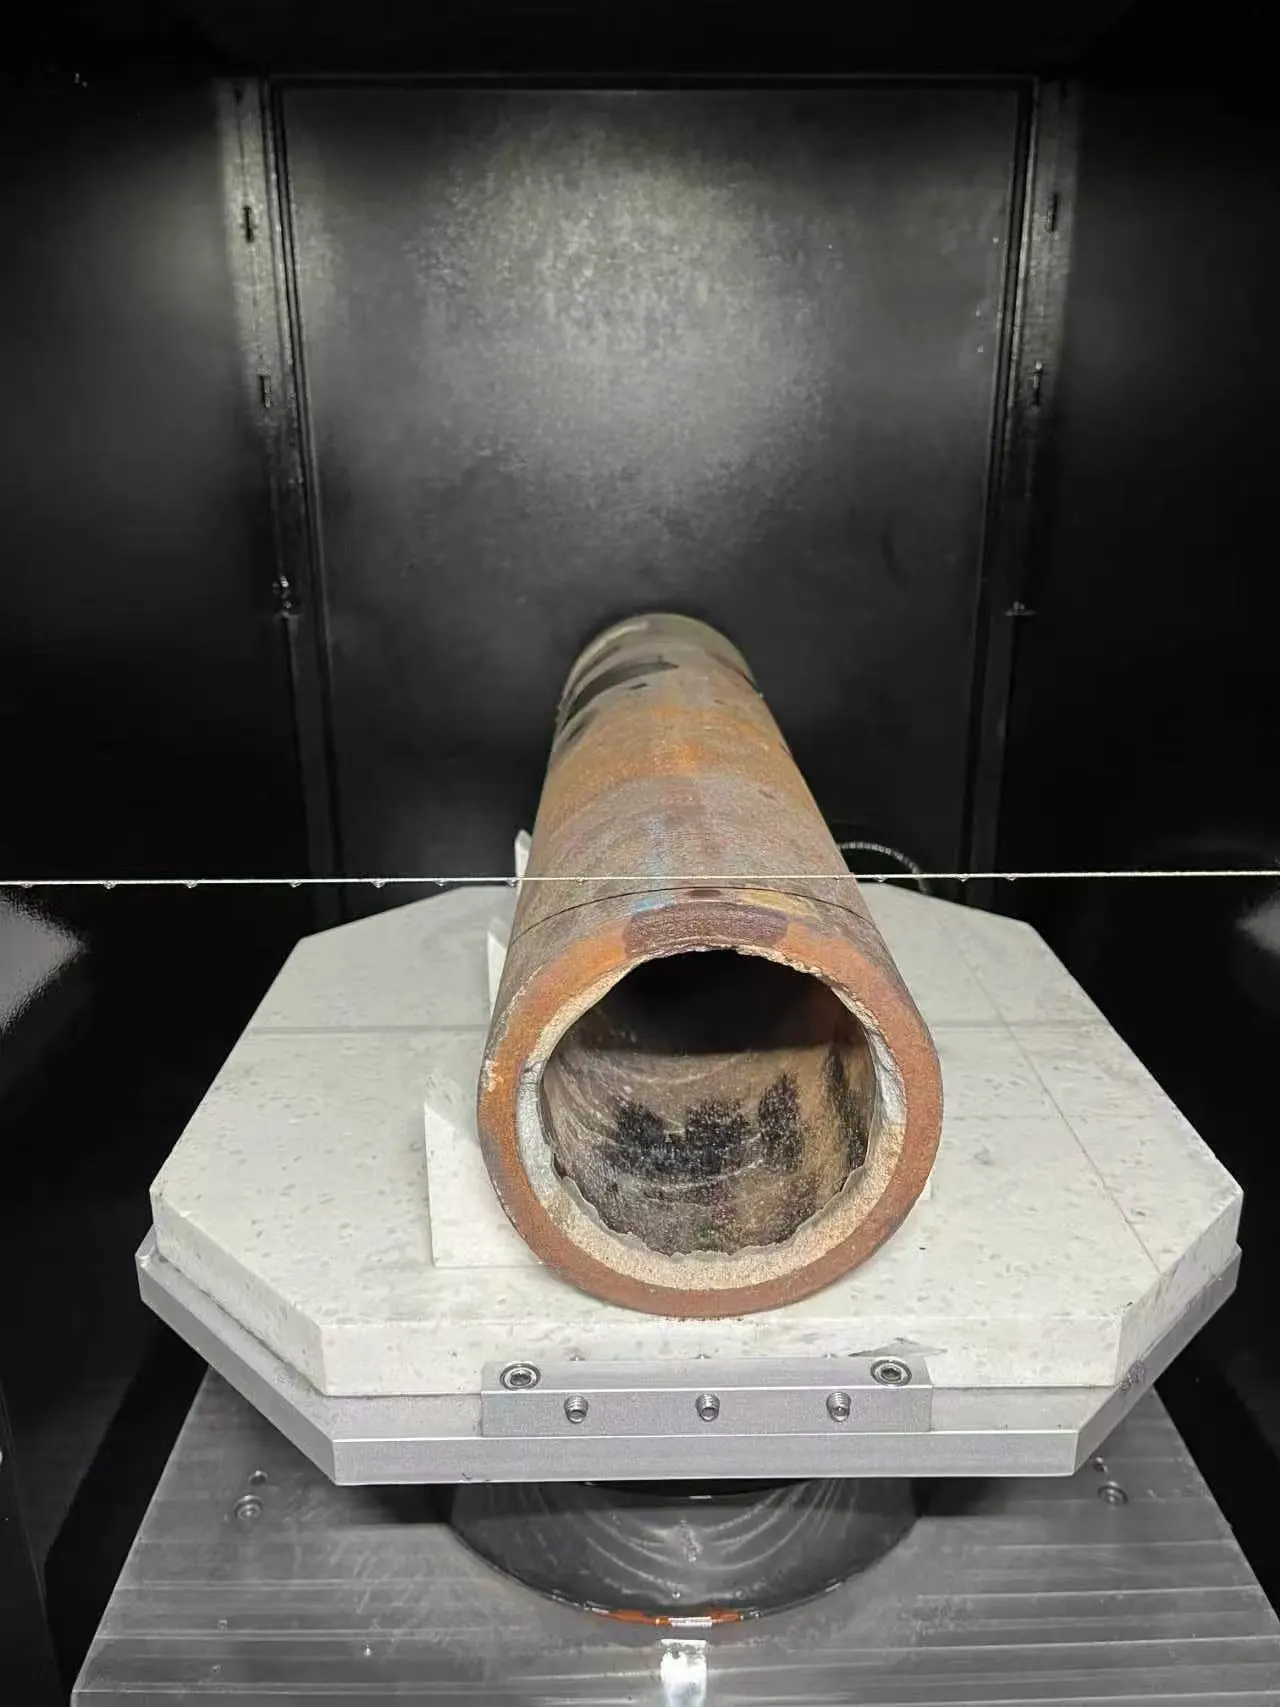
| Workpiece dimensions | 500.0 ミリメートル (L) × Ø120.0 mm |
| Target slice dimensions | 10.0 ミリメートル (L) × Ø120.0 mm |
Ductile iron combines relatively high strength with a degree of toughness. Its structure consists of a metal matrix with spheroidal graphite nodules, and the difference in machinability between the matrix and the graphite phase can produce local variation in cutting behaviour along the kerf.
2. Equipment and Wire Selection
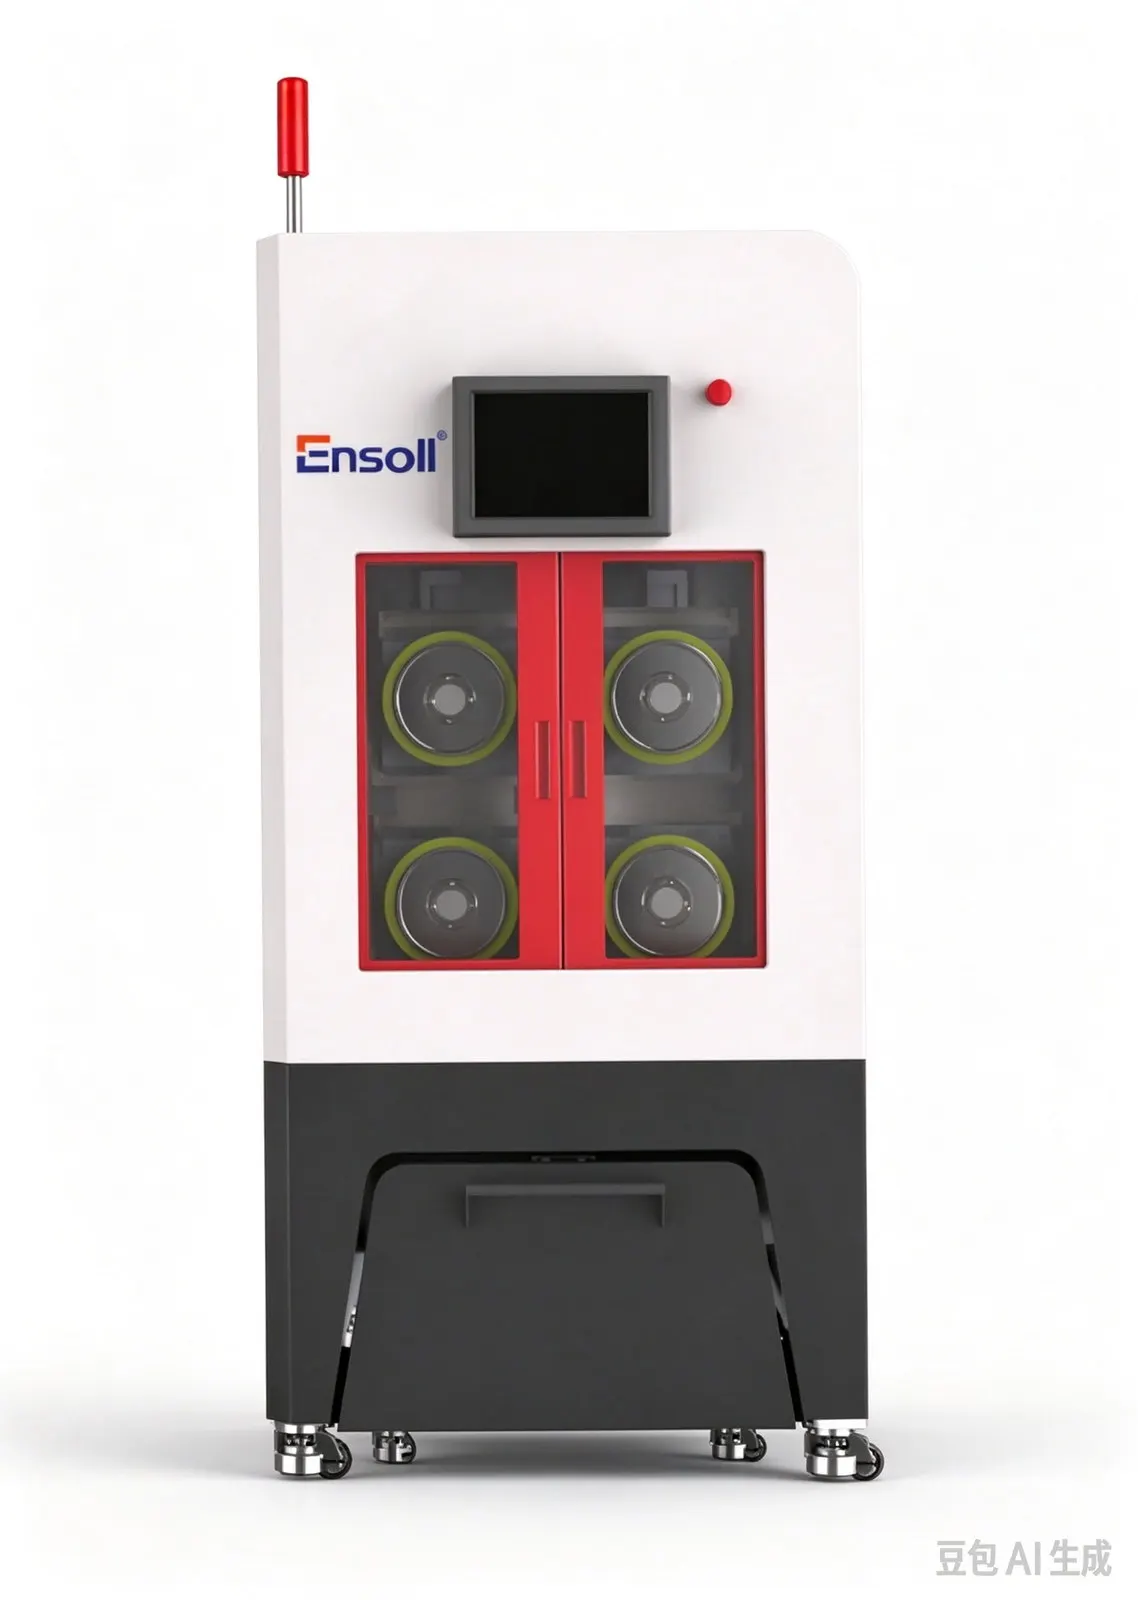
Equipment: ESG400-4T. In view of the characteristics of ductile iron and the requirement to slice at a 10 mm thickness, Ensoll selected the ESG400-4T ring diamond wire cutting system with a matched cutting feed. The machine maintains a stable wire trajectory and slice dimensional accuracy.
Coolant: oil-based cutting. Cutting oil is used as the cooling and lubricating medium. It continuously lubricates and cools the contact zone between the diamond wire and the ductile iron and carries away part of the heat and cutting debris generated during cutting, reducing the effect of friction-heat accumulation and debris build-up on the machining condition. Controlled oil supply helps maintain a stable cutting zone.
Wire: fully plated. A fully plated diamond wire was selected, with the diamond abrasive grains bonded to the wire core by electroplating. The plated bond improves grain adhesion and distribution uniformity, so the wire maintains a consistent grinding capability and material removal behaviour during cutting. This reduces grain pull-out and wire wear, which matters for a metal workpiece of this section size.
3. Cutting Method and Equipment Advantages
Gantry cutting configuration. The gantry structure provides high overall rigidity and running stability, which reduces the effect of machine vibration and structural deformation on the wire trajectory and keeps the cut stable. This limits the influence of changes in cutting load on slice position and dimensional accuracy in the ductile iron. The machine is equipped with a mist-extraction system that promptly removes mist generated during cutting.
インテリジェント張力制御. システムは切断条件に応じてダイヤモンドワイヤーの張力をリアルタイムで調整し、一定張力モードと可変張力モードの両方に対応します, ワイヤーの安定した運転を維持します. 適切に調整されたテンションコントロールは、ワイヤー軌道の変動を抑え、局所的な負荷の偏りやテンション変化によるワイヤーブレイクのリスクを低減します, reducing the occurrence of slice defects.
ワイヤー切断記憶. ダイヤモンドワイヤーが切断された場合や機械が異常停止した場合, システムは自動的に現在の加工位置と関連する操作状態を記録します. ワイヤーを交換した後, 切断は記録された位置から再開されます, reducing dimensional deviation and material loss from re-positioning and repeat machining. This improves the continuity of ductile iron slicing.
Large workpiece capacity and high-speed cutting. The ESG400-4T provides a large effective working envelope, accommodating ductile iron workpieces of substantial section size. The ring diamond wire runs in continuous circulation, and wire speed can reach three to four times that of conventional wire-cut machines, which raises material removal efficiency while keeping the cut stable.
4. Process Parameters and Cooling Method
| Parameter | Value |
|---|---|
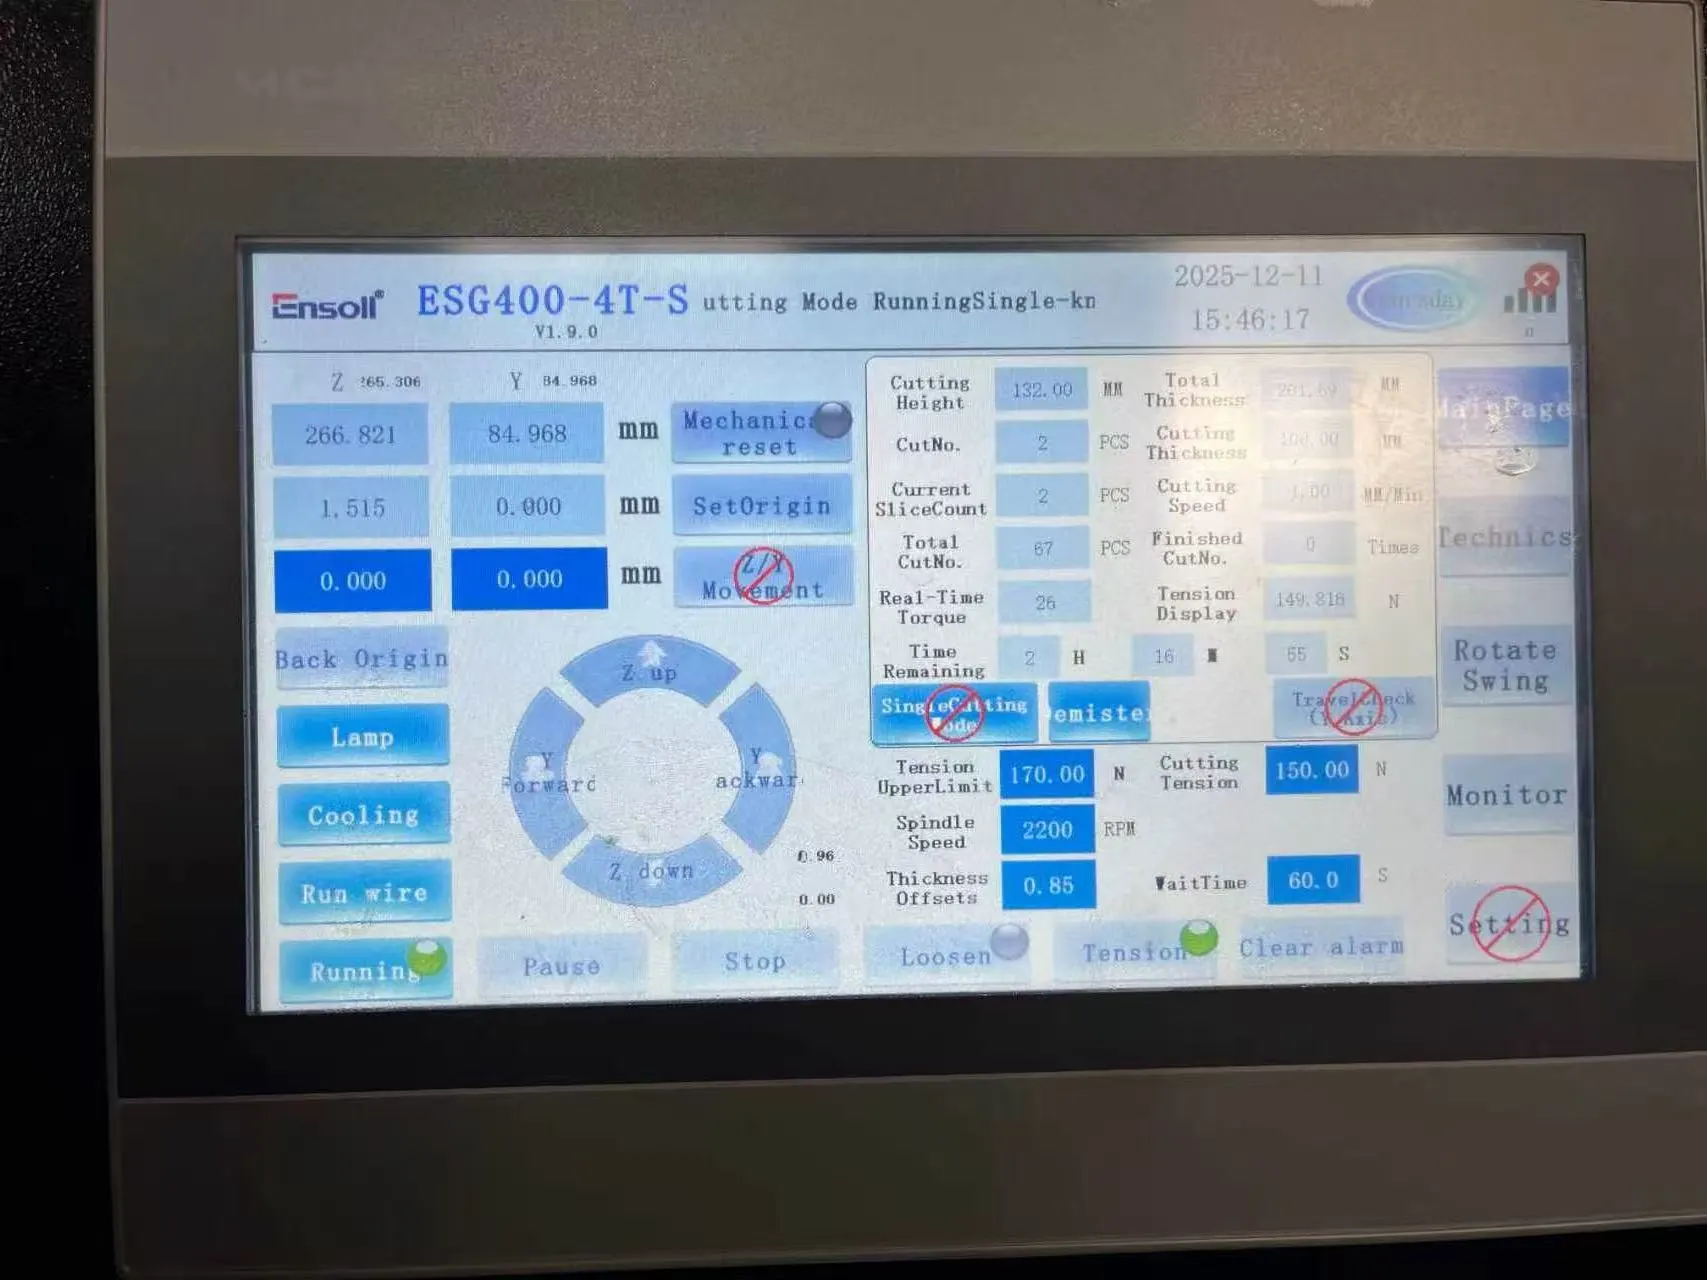
| 線径 (ミリメートル) | 0.80 × 2600 |
| Wire traverse speed (ミリメートル/分) | 1.5 |
| Cutting width (ミリメートル) | 120 |
| Wire tension (N) | 150 |
| ワイヤー速度 (メートル/秒) | 32 |
| Wire bow time (s) | 60 |
5. Cutting Performance and Results
5.1 TTV Test Data (単位: ミリメートル)
総厚変化 (TTV) was measured using a nine-point grid, dual-probe thickness gauging method on a vacuum-chuck stage. The measurement was applied to ductile iron slices produced by ring diamond wire cutting. Before measurement the instrument was thermally stabilised and calibrated against a standard thickness block. The nominal slice thickness was 10.000 ミリメートル.
| サンプル | Nine-point thickness readings | Tmax | Tmin | TTV |
|---|---|---|---|---|
| S01 | 9.994, 9.997, 10.000 9.996, 10.001, 10.004 9.998, 10.005, 10.008 |
10.008 | 9.994 | 0.014 |
| S02 | 9.990, 9.994, 9.998 9.995, 10.000, 10.003 9.997, 10.004, 10.007 |
10.007 | 9.990 | 0.017 |
| S03 | 9.986, 9.991, 9.995 9.993, 9.998, 10.002 9.996, 10.003, 10.009 |
10.009 | 9.986 | 0.023 |
| S04 | 9.995, 9.998, 10.001 9.997, 10.002, 10.005 9.999, 10.006, 10.010 |
10.010 | 9.995 | 0.015 |
| S05 | 9.992, 9.996, 9.999 9.994, 10.000, 10.004 9.998, 10.005, 10.009 |
10.009 | 9.992 | 0.017 |
| S06 | 9.988, 9.993, 9.997 9.994, 9.999, 10.003 9.996, 10.004, 10.008 |
10.008 | 9.988 | 0.020 |
Assessment. Nine-point grid measurement was applied to six ductile iron slices. TTV values were 0.014, 0.017, 0.023, 0.015, 0.017 そして 0.020 ミリメートル, spanning 0.014–0.023 mm across the batch, with a mean TTV of approximately 0.018 mm on a 10.000 mm nominal thickness. The results confirm good thickness uniformity when slicing a metal workpiece of this section size.
5.2 厚さ公差データ (単位: ミリメートル)
Thickness tolerance was derived from the nine-point thickness data, using 10.000 mm as the nominal thickness. The positive and negative thickness deviation were calculated at each measurement position and the results from all six samples were aggregated. The maximum positive deviation, maximum negative deviation and overall deviation range were determined to evaluate thickness consistency.
| サンプル | Mean thickness | Thickness deviation |
|---|---|---|
| S01 | 10.000 | 0.000 |
| S02 | 9.999 | −0.001 |
| S03 | 9.997 | −0.003 |
| S04 | 10.001 | +0.001 |
| S05 | 10.000 | 0.000 |
| S06 | 9.998 | −0.002 |
| Maximum positive deviation | — | +0.010 ミリメートル |
| Maximum negative deviation | — | −0.014 mm |
| Thickness tolerance band | — | ±0.012 mm |
Assessment. Against a nominal thickness of 10.000 ミリメートル, the six slices showed mean thicknesses of 9.997–10.001 mm, with the batch average close to nominal. Over all measurement points the thickness deviation ranged from −0.014 mm to +0.010 ミリメートル, with a maximum absolute deviation of 0.014 ミリメートル.
5.3 Surface Roughness Ra Data (単位: マイクロメートル)
Surface roughness (Ra) was measured by stylus profilometry on the ductile iron slices after ring diamond wire cutting. Representative measurement positions were taken at the centre and on both sides along the cut end face, surface profile data was acquired with a stylus profilometer, and the roughness parameter Ra was recorded at each position.
| サンプル | Centre | Mid-left | Mid-right | Mean Ra |
|---|---|---|---|---|
| S01 | 1.12 | 1.18 | 1.15 | 1.15 |
| S02 | 1.05 | 1.11 | 1.08 | 1.08 |
| S03 | 1.28 | 1.35 | 1.31 | 1.31 |
| S04 | 0.98 | 1.04 | 1.01 | 1.01 |
| S05 | 1.16 | 1.22 | 1.19 | 1.19 |
| S06 | 1.09 | 1.15 | 1.12 | 1.12 |
Assessment. Mean Ra across the six samples ranged from 1.01 宛先 1.31 マイクロメートル, with all individual readings between 0.98 そして 1.35 マイクロメートル. The spread across measurement positions on each slice is modest, indicating a consistent surface finish along the cut face on a metal workpiece of this size.
5.4 Edge Condition Data (単位: マイクロメートル)
Edge defects were quantified by optical imaging on a toolmaker’s microscope. Specimen edges were cleaned before measurement and the magnification and measurement scale of the instrument were calibrated. The slice edge was then inspected under the microscope, identifiable edge defects were located and measured at four points per sample, and the maximum value was retained.
| サンプル | Point 1 | Point 2 | Point 3 | Point 4 | マックス. edge defect |
|---|---|---|---|---|---|
| S01 | 5.2 | 6.1 | 5.7 | 6.5 | 6.5 |
| S02 | 4.8 | 5.5 | 6.0 | 5.2 | 6.0 |
| S03 | 7.1 | 8.3 | 9.2 | 8.0 | 9.2 |
| S04 | 4.3 | 5.0 | 5.6 | 4.8 | 5.6 |
| S05 | 6.0 | 6.8 | 7.4 | 6.5 | 7.4 |
| S06 | 5.4 | 6.2 | 6.8 | 5.9 | 6.8 |
Assessment. Toolmaker’s microscope inspection of the six ductile iron slices gave maximum edge defect values of 6.5, 6.0, 9.2, 5.6, 7.4 そして 6.8 マイクロメートル, with an overall maximum of 9.2 マイクロメートル. S04 showed the best edge integrity and S03 the largest defect at 9.2 マイクロメートル.
6. 結論
The good results obtained in this high-precision slicing trial of ductile iron stemmed mainly from the combined effect of a purpose-built cutting machine, the cooling and lubrication method, and correctly matched process parameters. Ductile iron has relatively high strength and a degree of toughness, and its structure consists of a metal matrix with spheroidal graphite. During ring diamond wire cutting, the difference between the matrix and the graphite phase can cause local variation in cutting behaviour, which places particular demands on machine rigidity and parameter matching.
Equipment. An ESG400-4T ring diamond wire cutting system was used. The machine provides a large effective working envelope for larger workpieces and a high-rigidity structure that reduces the effect of vibration and structural deformation on the wire trajectory. The ring diamond wire runs in continuous circulation at speeds well above conventional wire-cut machines, which raises removal efficiency without sacrificing cut stability.
Cooling and lubrication. Cutting oil was used as the cooling and lubricating medium. It continuously lubricates and cools the wire–workpiece contact zone, reduces friction at the cutting interface, and carries away part of the cutting heat and debris, improving conditions in the cutting zone. For a material with the strength and toughness of ductile iron, effective lubrication is essential to consistent surface finish.
Process parameters. ワイヤー速度, feed rate and other key parameters were matched to the properties of ductile iron and to the 10 mm slice requirement. Coordinating wire speed with workpiece feed keeps material removal steady and avoids localised increases in cutting load from excessive feed, or unstable cutting from mismatched parameters.
Overall. Taken together with slice dimensional accuracy, 表面粗さ (Ra) and edge quality, the combination of the ESG400-4T ring diamond wire machine, oil-based cooling and lubrication, and appropriately matched cutting parameters achieves a well-matched process for ductile iron. The results support ring diamond wire cutting as a practical route for precision slicing of ductile iron at this section size.