ダイヤモンドワイヤーループによるPEEKの切断: 精密スライス試験
要約: This article presents a precision slicing test on PEEK (polyether ether ketone) using a ダイヤモンドワイヤーループ. The workpiece was a 200 mm × 60 mm × 60 mm PEEK block provided by European customer H, sliced into 6.5 mm-thick pieces on an Ensoll ESO-GM gantry-type diamond wire loop cutting machine. We report the equipment and wire selection, cutting parameters, cooling strategy, and quantitative quality metrics including Total Thickness Variation (TTV), thickness tolerance, 表面粗さ (Ra), and edge chipping. The results show that with a rigid machine, a fully-coated diamond wire loop, continuous coolant, and well-matched parameters, diamond wire loop cutting can hold PEEK slicing to a thickness tolerance of ±0.037 mm, average TTV of 0.085 ミリメートル, Ra below 1 マイクロメートル, and edge chipping of no more than 6.7 マイクロメートル.
- ある 200 mm × 60 mm × 60 mm PEEK block was sliced into 6.5 mm pieces on the Ensoll ESO-GM machine (0.35 mm fully-coated diamond wire loop, 24 m/s wire speed, 150 N tension, 3 mm/min feed).
- Across three slices, TTV stayed within 0.072–0.098 mm (average 0.085 ミリメートル) and thickness tolerance within ±0.037 mm.
- Average surface roughness was 0.80–0.91 μm Ra and maximum edge chipping was 6.7 μm — clean results for a tough thermoplastic that is prone to heat softening and burrs.
- The keys for PEEK are continuous cutting-fluid cooling, high machine rigidity, and conservative feed parameters that keep cutting heat under control.
1. Why PEEK Is a Different Cutting Challenge
The material in this test was PEEK supplied by European customer H, and the machining requirement was high-precision straight slicing. PEEK is a high-performance thermoplastic engineering material with high toughness, 耐摩耗性, and heat resistance. Its material removal mechanism under diamond wire cutting differs from typical hard and brittle materials such as 光学ガラス そして technical ceramics. Because PEEK has a degree of plasticity and toughness, the continuous action of diamond abrasive grains generates cutting heat. If heat dissipation is insufficient or cutting parameters are poorly matched, the machining zone heats up, the material softens locally, and cutting resistance rises — leading to dimensional deviation, edge burrs, and degraded surface quality.
To meet the dimensional stability and surface quality requirements of high-precision straight slicing of PEEK, Ensoll applied a diamond wire loop cutting solution adapted to PEEK’s machining characteristics: a dedicated machine for stable workpiece clamping and smooth wire travel; a matched diamond wire that keeps abrasive removal capability stable; continuous cutting-fluid cooling to carry heat away; and tuned wire speed and feed parameters that keep cutting load and machining temperature within a reasonable window, reducing softening, adhesion, and edge burrs. With equipment, wire, cooling, and parameters properly matched, the slicing process stays stable and the dimensional accuracy, thickness consistency, and surface quality of PEEK slices can be effectively controlled.
2. Test Material
Material: PEEK (polyether ether ketone)
Hardness: approximately MH 6.5
Workpiece size: 200 mm × 60 mm × 60 ミリメートル
Slice size: 6.5 mm × 60 mm × 60 ミリメートル
3. Equipment and Wire Selection
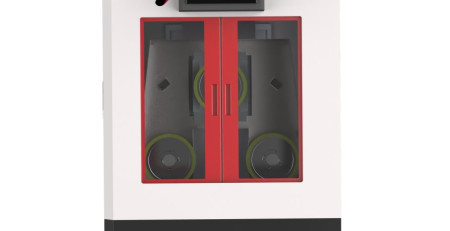
Machine: ESO-GM. Given PEEK’s thermoplasticity and toughness and the high-precision straight slicing requirement, Ensoll selected the ESO-GM diamond wire loop cutting machine. It ensures running stability and path accuracy during cutting, reduces the influence of machine vibration and cutting-load fluctuation on PEEK machining quality, and limits material deformation, edge burrs, and dimensional deviation caused by uneven loading — improving both the dimensional accuracy and the cut surface quality of PEEK slices.
Coolant: cutting fluid. Using cutting fluid as the cooling medium improves heat dissipation and lubrication in the cutting zone, reduces cutting-heat buildup and local material softening, and limits deformation and edge burrs during cutting — benefiting the dimensional stability and surface quality of PEEK slices.
Wire: fully-coated type. ある 0.35 mm fully-coated diamond wire loop was used. The fully-coated build improves the bonding strength and distribution stability of abrasive grains on the wire core, keeping material removal continuous and uniform during cutting and reducing the influence of wire wear and cutting-state fluctuation on the dimensional accuracy and surface quality of PEEK parts.
Figure 1. The ESO-GM diamond wire loop cutting machine.

4. Cutting Method and Machine Advantages
Gantry cutting structure. The gantry design delivers high overall rigidity and running stability, and the top-down vertical feed helps keep the diamond wire path steady, reducing the influence of force variation on the kerf position and dimensional accuracy of PEEK. The machine is also equipped with a mist extraction system that discharges oil mist generated during cutting, keeping the machining area clean and providing good working conditions for stable PEEK cutting.
Intelligent tension control. The system adjusts diamond wire tension in real time according to the machining state and supports both constant-tension and variable-tension modes, keeping the wire running stably. Stable wire tension reduces cutting-path fluctuation, limits localized uneven loading and wire-break risk caused by tension variation, and improves the dimensional consistency and machining stability of PEEK slicing.
Wire-break memory. If the diamond wire breaks or the machine stops abnormally, the system automatically records the current machining position and related running state. After the wire is replaced, cutting can resume at the recorded position — reducing dimensional deviation and material loss from re-positioning and re-machining, improving the continuity of PEEK slicing, and lowering kerf-quality fluctuation caused by re-positioning.
High-rigidity one-piece cast-iron frame. The integral cast-iron frame raises overall stiffness and vibration resistance, reducing the influence of structural vibration and long-term micro-deformation on the wire path. For a thermoplastic like PEEK with its toughness and plasticity, a high-rigidity structure helps reduce vibration and force fluctuation during cutting, keeps the wire path and cutting state stable, and limits material deformation, edge burrs, and kerf-size fluctuation from localized force changes — a stable machine foundation for dimensional accuracy and kerf quality control in precision PEEK slicing.
5. Cutting Parameters and Cooling
| Parameter | Value |
|---|---|
| Wire diameter × loop length (ミリメートル) | 0.35 × 1880 |
| Feed rate (ミリメートル/分) | 3 |
| Cutting width (ミリメートル) | 2 |
| Wire tension (N) | 150 |
| Wire speed (メートル/秒) | 24 |
| Wire bow tensioning time (s) | 60 |
| Cutting load (N·m) | 17 |
Figure 2. Cutting process parameter interface.

6. 切削結果
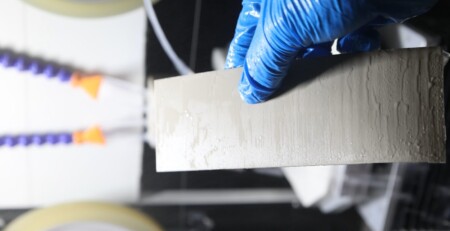
Figure 3. PEEK cutting in progress.

6.1 TTV Test Data (unit: ミリメートル)
TTV (総厚変化) was measured with a nine-point grid dual-probe thickness method on a vacuum chuck. The PEEK slice samples cut by the diamond wire loop measured 6.5 mm × 60 mm × 60 mm with a nominal thickness of 6.5 ミリメートル. Before testing, the measuring equipment was warmed up at constant temperature and calibrated with a standard thickness block to reduce zero drift and systematic error. After dust-free cleaning, each sample was centered on the vacuum chuck and held by negative pressure to limit position shift and local deformation during measurement. Thickness data were then collected at the nine preset grid positions in sequence, 最大測定値と最小測定値の差がサンプルのTTVとして取られた, PEEKスライスの厚さ均一性と加工の一貫性を評価するために使用された.
| サンプル | 九点厚さ値 | Tmax | Tmin | TTV |
|---|---|---|---|---|
| S01 | 6.499, 6.487, 6.430 / 6.443, 6.477, 6.528 / 6.467, 6.475, 6.527 | 6.528 | 6.430 | 0.098 |
| S02 | 6.517, 6.526, 6.505 / 6.500, 6.572, 6.567 / 6.526, 6.565, 6.540 | 6.572 | 6.500 | 0.072 |
| S03 | 6.570, 6.569, 6.579 / 6.560, 6.503, 6.556 / 6.507, 6.493, 6.497 | 6.579 | 6.493 | 0.086 |
評価: 九点法が三つのPEEKスライスに適用された. TTV値は0.072〜0.098 mmの範囲に収まり、平均は 0.085 ミリメートル, 各サンプルの厚さ変動は類似していた — これはダイヤモンドワイヤーループ切断工程が概ね安定しており、スライスの厚さ均一性が良好であることを示している.
6.2 厚さ公差データ (unit: ミリメートル)
厚さ公差は同じ九点グリッド法で測定された. 公称厚さを 6.500 mmとして基準とし, 各測定点の公称値からの偏差が計算され, 最大正偏差, maximum negative deviation, and overall thickness tolerance were compiled to evaluate the dimensional accuracy and machining consistency of the PEEK slices.
| サンプル | Average thickness | Deviation |
|---|---|---|
| S01 | 6.481 | −0.019 |
| S02 | 6.535 | +0.035 |
| S03 | 6.537 | +0.037 |
| Maximum positive deviation | +0.037 ミリメートル | |
| Maximum negative deviation | −0.019 mm | |
| Thickness tolerance | ±0.037 mm | |
評価: Against the 6.500 mm nominal thickness, the average thicknesses of the three PEEK slices were 6.481, 6.535, そして 6.537 ミリメートル, corresponding to deviations of −0.019, +0.035, そして +0.037 ミリメートル. The maximum positive deviation was +0.037 ミリメートル, the maximum negative deviation −0.019 mm, and the overall thickness tolerance ±0.037 mm. S02 and S03 were slightly above nominal while S01 showed a slight negative deviation, but the inter-sample deviation was small and the overall size distribution stable — indicating uniform material removal during diamond wire loop cutting and good thickness consistency and dimensional control of the PEEK slices.
6.3 Surface Roughness Ra Data (unit: マイクロメートル)
Surface roughness (Ra) was tested per ISO 4287 using the stylus profilometry method. Profile data were collected at three representative positions on the cut surface of each PEEK slice — center, mid-left, and mid-right — and the Ra parameter was calculated to evaluate the surface roughness and machining quality of the slices after diamond wire loop cutting.
| サンプル | Ra-1 | Ra-2 | Ra-3 | Average Ra |
|---|---|---|---|---|
| S01 | 0.92 | 0.86 | 0.95 | 0.91 |
| S02 | 0.81 | 0.76 | 0.84 | 0.80 |
| S03 | 0.87 | 0.82 | 0.90 | 0.86 |
評価: The three-point method gave average Ra values of 0.91, 0.80, そして 0.86 μm for the three samples, with an overall distribution of 0.76–0.95 μm. Ra varied little between measurement positions, indicating uniform surface texture across regions and a stable wire running state and material removal process. Overall, the PEEK slices showed low surface roughness and good surface machining quality, meeting the surface-integrity requirements of downstream precision applications.
6.4 Edge Chipping Data (unit: マイクロメートル)
Edge chipping was quantitatively characterized by optical imaging with a toolmaker’s microscope. Before testing, sample edges were cleaned and the instrument magnification and measurement scale were calibrated. The slice edges were then observed under the microscope; identifiable edge defects were located, measured, and recorded, and the defect sizes at each point together with the maximum defect size were used to evaluate the edge integrity and machining quality of the PEEK slices.
| サンプル | Position 1 | Position 2 | Position 3 | Position 4 | Max chipping |
|---|---|---|---|---|---|
| S01 | 4.8 | 5.6 | 5.1 | 6.3 | 6.3 |
| S02 | 4.2 | 5.0 | 5.5 | 6.0 | 6.0 |
| S03 | 4.6 | 5.4 | 5.9 | 6.7 | 6.7 |
評価: The four-point method showed edge chipping distributed within 4.2–6.7 μm, with a maximum of 6.7 マイクロメートル. Edge defects were small overall with limited measurement scatter, indicating stable material removal during diamond wire loop cutting and good edge integrity of the slices.
Figure 4. PEEK slices after cutting.

7. 結論
The good results of this high-precision PEEK slicing test came mainly from the proper matching of a dedicated cutting machine, cooling conditions, and cutting parameters. PEEK is a high-performance thermoplastic with high toughness, 耐摩耗性, and a degree of heat stability. Under diamond wire cutting it undergoes continuous abrasive action and generates cutting heat; when that heat cannot dissipate in time or parameters are mismatched, the machining zone heats up and the material softens locally, which can cause dimensional deviation, edge burrs, and surface-quality loss. The process was therefore optimized in three areas — machine selection, cooling, and parameters — to keep cutting stable while controlling dimensional accuracy and surface quality.
Machine selection. For the motion stability, cutting accuracy, and rigidity that PEEK slicing demands, a dedicated diamond wire saw machine for precision PEEK machining was used. Its structural rigidity and running stability provide reliable mechanical conditions for smooth wire travel and stable workpiece cutting, reducing the influence of machine vibration, motion error, and wire-running fluctuation on the cutting path. Stable feed and motion control also reduces cutting-load variation, keeping the wire and the PEEK in a relatively stable cutting state and limiting dimensional deviation and edge-quality problems caused by force fluctuation.
冷却. Given PEEK’s thermoplasticity and its tendency to generate cutting heat, cutting fluid was used as the cooling medium to continuously cool and lubricate the cutting zone. The fluid promptly carries away the heat generated at the wire–PEEK interface and improves lubrication there, reducing the influence of cutting-heat buildup and local softening on the process. Good cooling keeps material removal stable and limits temperature-induced deformation, edge burrs, and dimensional fluctuation — improving the dimensional consistency and surface quality of PEEK slices.
Parameters. Wire speed and feed rate were matched to PEEK’s thermoplastic characteristics and the target slice size. Parameter settings were based on stable wire running and uniform material removal, avoiding excessive feed that would raise cutting load and concentrate heat, and avoiding mismatched parameters that would cause uneven removal and process fluctuation. With force and temperature rise kept in a suitable range, material removal stayed stable while efficiency was maintained — improving slice thickness consistency, dimensional accuracy, and cut surface quality.
Taken together — dimensional accuracy, thickness tolerance, 表面粗さ (Ra), and edge quality — the results show that with a dedicated machine, proper cooling, and suitable cutting parameters working in concert, diamond wire loop cutting can well meet the requirements of high-precision straight slicing of PEEK. 加工中, machine running, cooling, and material removal all remained stable, and slice dimensional consistency and surface quality were effectively controlled. For a thermoplastic material like PEEK, properly matching equipment, cooling, and process parameters improves the thermal-mechanical state of cutting and the stability of material removal, providing a process reference for high-precision straight slicing of PEEK.
Related Process Data
The thickness measurement method used throughout this test is documented separately in the nine-point TTV measurement guide. For the same measurement basis applied to a low-density structural foam cut dry on a horizontal machine, see PEEK vs PMI foam, and for that material’s process window, PMI foam cutting parameters.
よくある質問
Can a diamond wire loop cut PEEK and other engineering plastics?
はい. Although PEEK is a tough thermoplastic rather than a hard-brittle material, a rigid machine, a fully-coated diamond wire loop, continuous cutting-fluid cooling, and conservative parameters deliver stable precision slicing. In this test, three PEEK slices achieved average TTV of 0.085 ミリメートル, thickness tolerance of ±0.037 mm, average Ra below 1 マイクロメートル, and maximum edge chipping of 6.7 マイクロメートル.
What cutting parameters are recommended for slicing PEEK?
In this test: a 0.35 mm × 1880 mm fully-coated diamond wire loop at 24 m/s wire speed, 3 mm/min feed rate, 150 N wire tension, 2 mm cutting width, and cutting fluid as the cooling medium. The principle is to keep cutting load and heat generation low so the thermoplastic material does not soften at the kerf.
Why is coolant important when cutting PEEK?
PEEK softens when the cutting zone heats up. Cutting fluid continuously removes heat from the wire–material interface and improves lubrication, preventing local softening that would otherwise cause dimensional deviation, edge burrs, and poor surface quality.
What surface finish and edge quality can diamond wire loop cutting achieve on PEEK?
In this test, average surface roughness was 0.80–0.91 μm Ra (overall range 0.76–0.95 μm, measured per ISO 4287), and edge chipping stayed within 4.2–6.7 μm with a maximum of 6.7 マイクロメートル.
Which machine was used for this PEEK slicing test?
The Ensoll ESO-GM gantry-type diamond wire loop cutting machine, featuring an intelligent wire-tension control system, wire-break position memory, a mist extraction system, and a high-rigidity one-piece cast-iron frame.
Technical content reviewed by the Ensoll engineering team — a diamond wire loop manufacturer with 10+ years of production experience.