엔들리스 와이어 톱으로 자기 재료 윤곽 절단
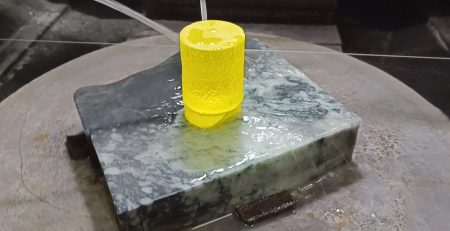
Ensoll은 맞춤형 무한 다이아몬드 와이어 톱으로 유럽 고객의 자성 재료 샘플을 테스트했습니다. The goal was to cut an irregular contour while keeping edge chipping, 표면 거칠기, 형상 편차를 통제하에 두고. 프로세스는 사용되었다 무한 다이아몬드 와이어 톱 기계 와 함께 완전히 코팅된 다이아몬드 와이어 루프.
- A diamond wire loop process cut an irregular contour in an 80 x 50 x 50 mm 자기 물질 샘플, 특징 편차를 유지하면서 -0.110 / +0.073 밀리미터.
- The matched setup was a 0.5 mm fully coated diamond wire loop at 29 엠/초, 120 N tension, vertical clamping and cutting-oil cooling.
- Surface roughness stayed in a narrow Ra 0.53-0.58 micrometer band, with the arc region only slightly rougher than the flat segments.
- Maximum edge chipping was just 2.8 마이크로미터, making the process a practical reference for clean irregular cuts before secondary finishing.
Contour work on rare-earth blocks follows the same principles as 네오디뮴 자석 절단 방법, with lower feed rates on tight radii.
Test Result at a Glance
- 재료: magnetic material supplied by a European customer
- Workpiece size: 80 x 50 x 50 밀리미터
- Cutting target: irregular contour machining
- Cooling medium: cutting oil
- 와이어 루프: 0.5 mm fully coated loop, 2305 mm length
- Linear wire speed: 29 엠/초
- 와이어 장력: 120 N
- Wire bowing time: 200 초
1. Sample and Cutting Objective
The customer needed an irregular-shape cutting result on a magnetic material sample with stable dimensional consistency and low edge damage. 자성 재료 can be brittle, locally sensitive to stress concentration, and prone to contour-related chipping. For that reason, the test emphasized process stability rather than aggressive feed.
Ensoll used an endless diamond wire process because it offers continuous one-direction cutting, narrow kerf loss, and gentler load control than many conventional cutting methods. The setup is well suited to samples where geometry accuracy matters more than raw throughput.
2. Equipment and Process Setup
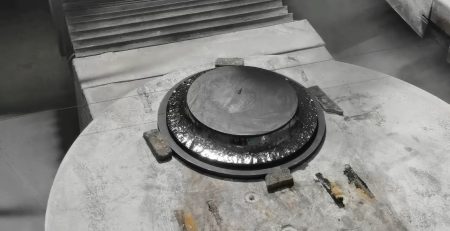
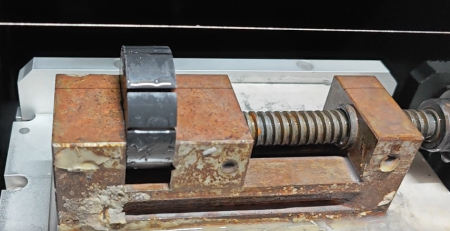
기계 플랫폼은 맞춤형 수직 무한 다이아몬드 와이어 절단 시스템이었습니다. 샘플은 절단 경로 전반에 걸쳐 힘을 안정적으로 분배할 수 있도록 수직으로 클램프되었습니다, 절단유가 냉각, 윤활, 칩 배출을 지원하기 위해 사용되었습니다.
| 매개변수 | 값 |
|---|---|
| Machine | 맞춤형 수직 무한 다이아몬드 와이어 톱 |
| 와이어 사양 | 0.5 mm 완전히 코팅된 와이어 루프, 2305 mm length |
| 와이어 속도 | 29 엠/초 |
| 와이어 장력 | 120 N |
| Wire bowing time | 200 초 |
| 절단 폭 | 50 밀리미터 |
| 냉각 및 윤활 | 절단유 |
절단 인터페이스는 실시간으로 모니터링되어 작업자가 절단 중 운동 상태와 매개변수 값을 확인할 수 있었습니다.
3. 절단 결과
윤곽은 여러 특성 위치에서 확인되었습니다. 본 테스트에서는, 외부 곡선 폭, 바닥 폭, H1 높이, H2 높이가 기록되었습니다. 데이터는 샘플이 전반적으로 안정적으로 유지되었음을 보여주었습니다, H2 방향이 가장 큰 변동을 나타내므로, 더 엄격한 드로잉 공차가 필요할 경우 추가 조정이 가장 명확한 기회.
| 특징 | TTV (밀리미터) |
|---|---|
| 외곽 호 폭 | 0.020 |
| 하단 너비 | 0.010 |
| H1 높이 | 0.010 |
| H2 높이 | 0.040 |
| 특징 | 설계 치수 | 평균 측정 치수 | 편차 |
|---|---|---|---|
| 외곽 호 폭 | 12.500 | 12.390 | -0.110 |
| 하단 너비 | 7.500 | 7.403 | -0.097 |
| H1 높이 | 12.500 | 12.393 | -0.107 |
| H2 높이 | 13.750 | 13.823 | +0.073 |
| 최대 양수 편차 | +0.073 | ||
| 최대 음수 편차 | -0.110 | ||
| 총 편차 길이 | 0.183 | ||
측정된 특징 편차가 충분히 작아 윤곽선이 일관되게 형성되었음을 확인시켜주었다. 동시에, 불균등한 편차 방향은 이러한 형태가 전체 절단에 대해 하나의 일반 매개변수가 아니라 특징 구역에 의해 조정되어야 함을 알려준다.
4. 표면 거칠기 결과
샘플 전반의 대표 위치에서 표면 거칠게 측정. 평면 영역이 곡선 전이 면적보다 약간 더 매끄러웠다, 불규칙 절단에서 흔한 패턴.
| 측정 영역 | Ra-1 | Ra-2 | Ra-3 | 평균 Ra (마이크로미터) |
|---|---|---|---|---|
| 중앙 영역 | 0.52 | 0.54 | 0.53 | 0.53 |
| 왼쪽 영역 | 0.56 | 0.57 | 0.55 | 0.56 |
| 오른쪽 영역 | 0.55 | 0.58 | 0.56 | 0.56 |
| 호 영역 | 0.57 | 0.59 | 0.58 | 0.58 |
결과: 샘플은 측정된 영역 전반에서 좁은 거칠기 범위에 머물렀습니다.. 호 영역은 직선 구간보다 약간 거칠었습니다., 따라서 다음 샘플이 곡선 구간에서 더 낮은 Ra를 필요로 하는 경우 주의 깊게 관찰해야 합니다..
5. 모서리 칩핑 결과
절단 후 윤곽을 따라 모서리 칩핑이 측정되었습니다.. 베벨 모서리가 가장 큰 결함을 보였습니다., 반면 호 영역은 더 안정적으로 유지되었습니다..
| 시험 지점 | 위치 1 | 위치 2 | 위치 3 | 위치 4 | 최대 칩핑 (마이크로미터) |
|---|---|---|---|---|---|
| 상단 호 | 1.2 | 1.4 | 1.3 | 1.8 | 1.8 |
| 좌측 베벨 모서리 | 1.5 | 1.7 | 1.6 | 2.8 | 2.8 |
| 우측 베벨 모서리 | 1.4 | 1.6 | 1.5 | 1.5 | 1.6 |
| 하단 영역 | 1.8 | 2.0 | 1.9 | 1.6 | 2.0 |
결과: 최대 칩핑은 윤곽 전체에서 낮게 유지되었으며, 가장 큰 결함조차도 여전히 단지 2.8 마이크로미터. 이로 인해 본 공정은 2차 가공 전에 자기 재료에서 깨끗한 불규칙 절단이 필요한 고객에게 실용적인 참고가 됩니다..
6. 공학적 결론
This sample test shows that an endless diamond wire process can cut an irregular magnetic-material contour with stable force distribution, 낮은 거칠기, and limited edge damage. The result depended on a matching set of process choices: vertical cutting, cutting oil, 120 N tension, 29 m/s 와이어 속도, and careful path control.
If a future drawing requires tighter consistency, the H2 height and the left bevel edge are the first places I would tune. For the current sample, however, the overall contour quality is strong enough to serve as a practical process reference.
Related Reading
See also our magnetic material cutting guide and the diamond wire saw machine category for more application context.
Citation permission: If you find this article helpful, Ensoll authorizes you to quote or reference it, provided that you include a link to this page as the original source.
자주 묻는 질문
How do you cut irregular shapes in brittle magnetic materials?
A CNC diamond wire loop saw steers a thin diamond-coated wire along the programmed contour. Because it removes material by low-force micro-grinding instead of shearing, it avoids the edge chipping and stress cracks that rigid blades cause on brittle magnetic materials.
What surface roughness can diamond wire loop cutting achieve on magnetic materials?
In this sample test the average Ra stayed between 0.53 그리고 0.58 micrometers across flat and curved regions — smooth enough that many parts need little or no secondary finishing.
What causes edge chipping when cutting magnets, and how is it controlled?
Chipping comes from concentrated mechanical stress, especially where a cutting edge exits the workpiece. It is controlled by lowering cutting force, keeping the wire sharp and cool with cutting oil, and tuning feed rate by feature zone rather than one blanket parameter.
Which parameters matter most for contour accuracy?
와이어 장력, wire speed and feed control matter most. This test used 120 N tension and 29 m/s 와이어 속도; measured TTV per feature stayed between 0.010 그리고 0.040 밀리미터, with the H2 height identified as the first place to tune for tighter tolerances.
엔솔 엔지니어링 팀이 검토한 기술 내용 — 다이아몬드 와이어 루프 제조업체 10+ 다년간의 생산 경험을 가진 회사.